← Back to search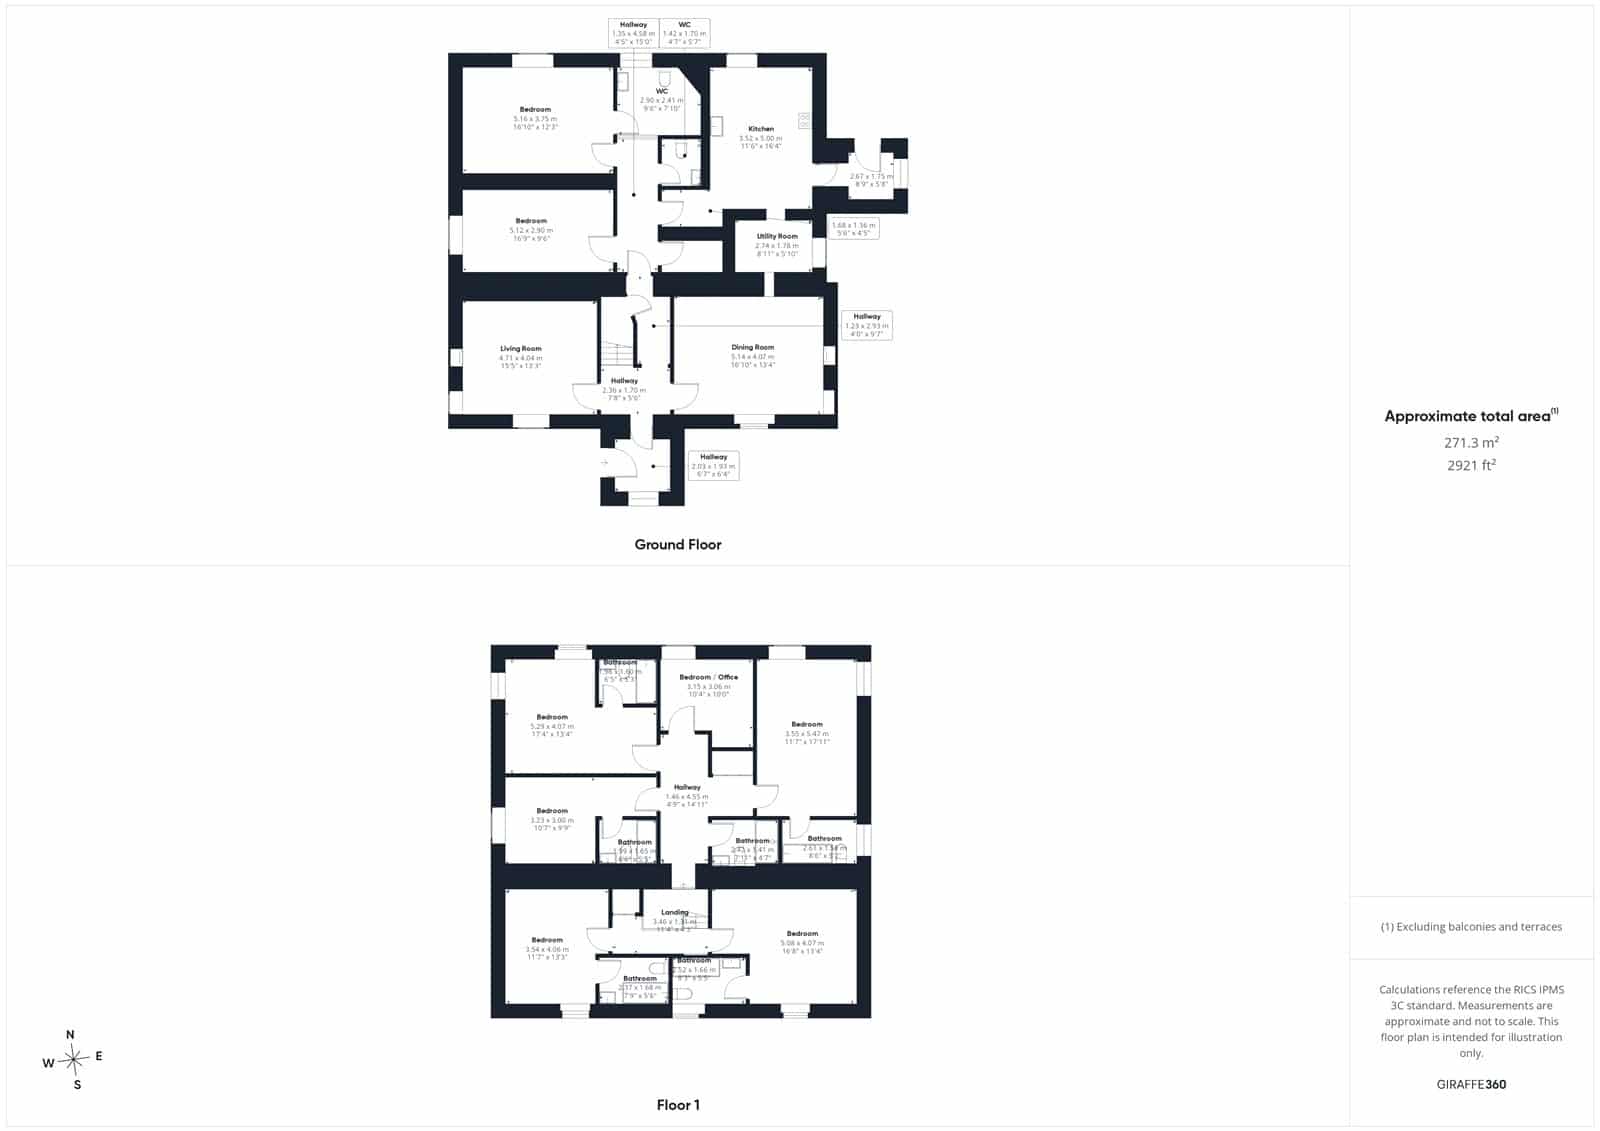
Bunessan, Isle of Mull, Argyll and Bute, PA67 6DW
£440,000
For sale
Bedrooms
8
Bathrooms
1
Living spaces
2
Type
Detached
About this home
Assapol House is a detached property located in a lochside setting near Bunessan on the Isle of Mull. The home features 8 bedrooms and 1 bathroom, with a layout that includes a lounge with dual-aspect windows, a dining room, and a fitted kitchen with modern and traditional elements. The property retains period features such as sash windows and cornicing, and offers panoramic views of Loch Assapol. Additional amenities include a utility room, a wood-burning stove, and a garden area.
Floorplan and rooms
Bedrooms8 bedrooms
Bathrooms1 bathroom
Living spaces2 living spaces
ExteriorDriveway, Loch view, Neutral decor, Period features, Pitched roof
KitchenFitted kitchen, Garden, Kitchen island, Neutral decor, Open plan, Range cooker, Recently renovated, Wooden floors, Worktops
LivingCarpet, Cornicing, Fireplace, Garden, High ceilings, Loch view, Period features, Sash windows, Wood-burning stove
DiningCornicing
BedroomCarpet, Cornicing, Fitted wardrobes, Garden, Period features
BathroomCarpet, Period features, Shower, Tiled floor
HallCarpet, Ceiling roses, Fitted wardrobes, Garden, Open plan, Period features
FloorplanHome office, Patio or terrace, Utility room
Features
LawnCarpetGardenShowerBathCoastalParkingPrivacyVillageDrivewayLochsideWorktopsDatedCornicingFireplaceLoch viewOpen planHome officeTiled floorPitched roofRange cookerSash windowsUtility roomCeiling rosesHigh ceilingsNatural lightNeutral decorPatio or terraceWooden floorsFitted kitchenKitchen islandPanoramic viewPeriod featuresFitted wardrobesRecently renovatedWood-burning stoveTraditional
Information
StatusFor sale
Council areaArgyll and Bute
PostcodePA67 6DW
Days on market0
Price reductions0
23 Sept 2026£440,000
Estate agent
Location
Location insights
Distance to coast46 km
Things to be aware of
- Implies a loch view but the nearest loch is ~100113 m away.
What we know, with evidence
Architecture & interior
Open planYesvision99% conf.
Wooden floorsYesvision99% conf.
FireplaceYesjevvision93% conf.
Natural light74%jevvision93% conf.
Wood-burning stoveYesjevvision93% conf.
CornicingYesjevvision90% conf.
Sash windowsYesjevvision83% conf.
Period featuresYesjevvision82% conf.
High ceilingsYesvision80% conf.
Ceiling rosesYesvision70% conf.
Style & age
Architectural styletraditionaljev84% conf.
Rooms & space
Home officeYesvision99% conf.
Fitted wardrobesYesvision99% conf.
Utility roomYesjevvision83% conf.
Views
Loch viewYesjevvision87% conf.
Panoramic viewYesjev66% conf.
Setting
LochsideYesjev85% conf.
Settingvillagejev64% conf.
CoastalYesjev55% conf.
Privacy75%jev26% conf.
Land & outside
Patio or terraceYesvision99% conf.
GardenYesjevvision93% conf.
DrivewayYesjevvision79% conf.
LawnYesjev72% conf.
ParkingYesjev59% conf.
Condition
Recently renovatedYesvision90% conf.
Conditiondatedjevvision75% conf.
Renovation required58%jev71% conf.
Location & distances
Distance to loch100113 mgeo
PostGIS nearest-feature distance
95% conf.Distance to town138441 mgeo
PostGIS nearest-feature distance
95% conf.Distance to coast45878 mgeo
PostGIS nearest-feature distance
95% conf.Distance to river128339 mgeo
PostGIS nearest-feature distance
95% conf.Distance to station126640 mgeo
PostGIS nearest-feature distance
95% conf.Distance to village138441 mgeo
PostGIS nearest-feature distance
95% conf.Market
Days on market0 daysmarket100% conf.
Price reductions0 countmarket100% conf.
finishes
CarpetYesjevvision94% conf.
Tiled floorYesjevvision89% conf.
Neutral decorYesjevvision59% conf.
kitchen_bathroom
Range cookerYesvision99% conf.
WorktopsYesjevvision96% conf.
ShowerYesjevvision91% conf.
Fitted kitchenYesjevvision90% conf.
BathYesjev85% conf.
Kitchen islandYesjevvision78% conf.
exterior
Pitched roofYesjevvision94% conf.
Characteristics shown are estimates derived from the listing text, photographs and geography. Always verify with the selling agent.