← Back to search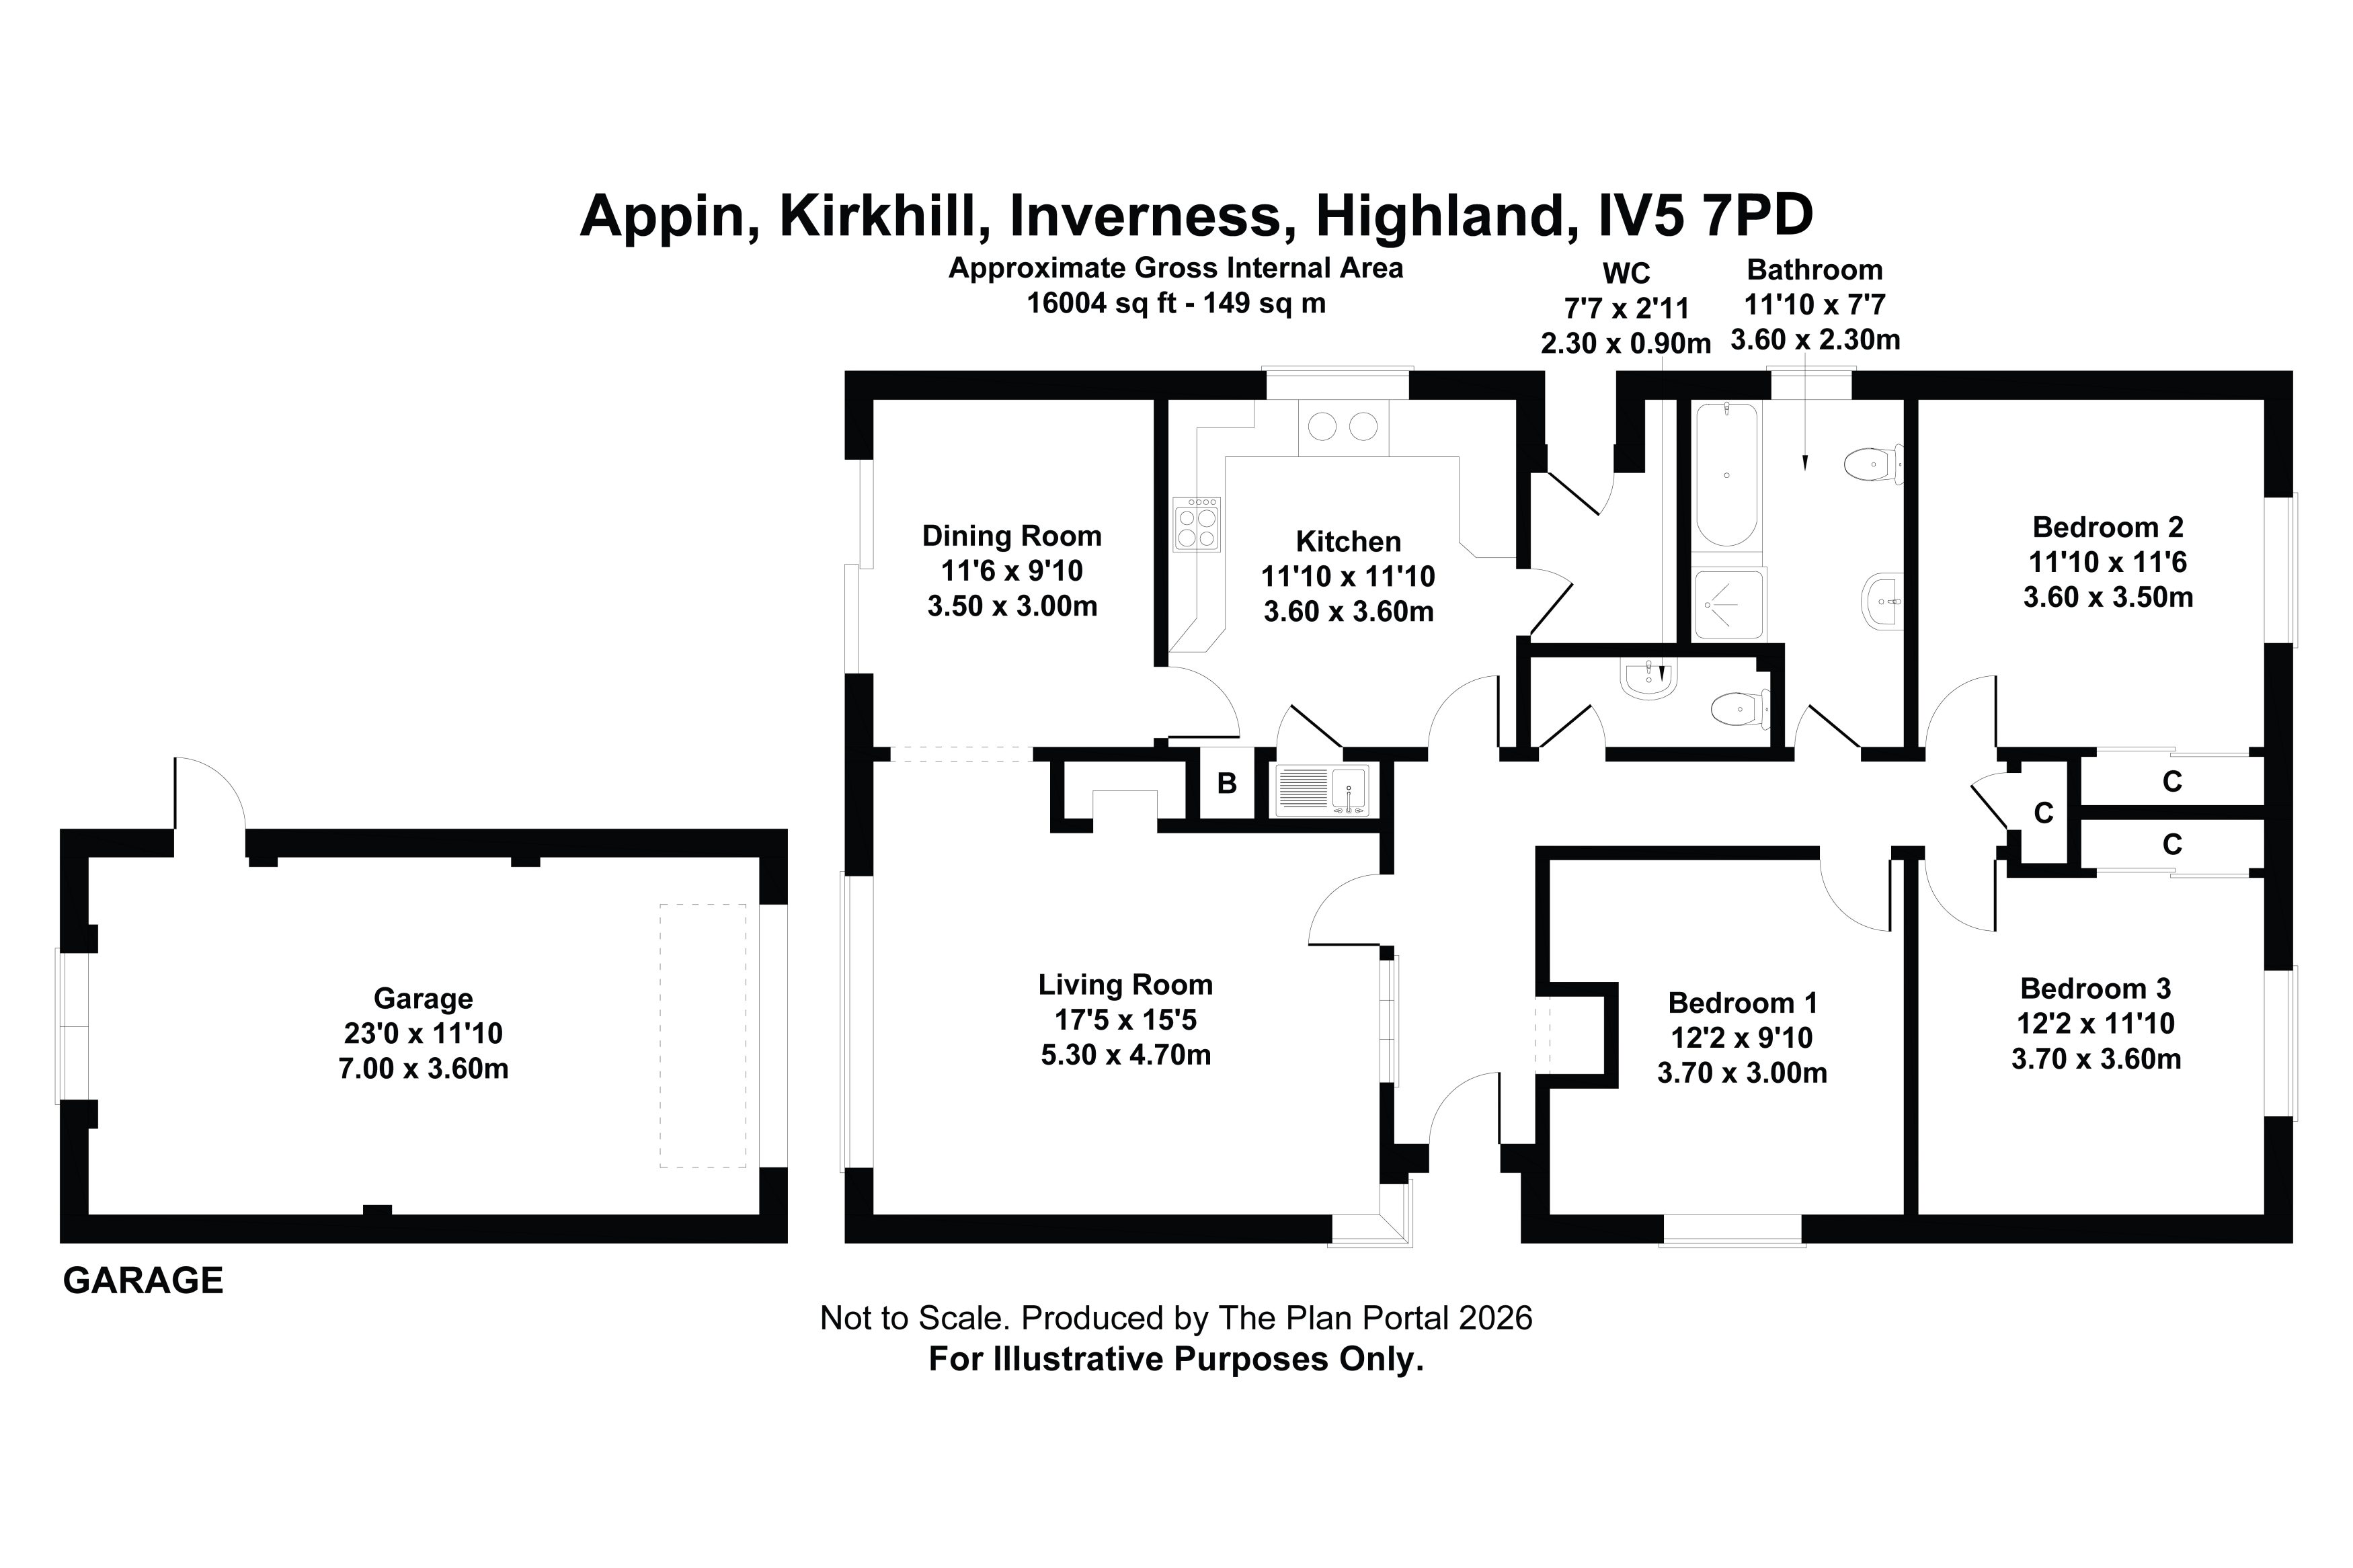
Appin, Kirkhill, Inverness, Highland, IV5 7PD
£365,000
Sold
Bedrooms
3
Bathrooms
1
Living spaces
1
Type
Bungalow
About this home
This detached bungalow in Kirkhill features three bedrooms and one bathroom, making it suitable for family living. The property includes a spacious sitting room with an open fire, a dining room with French doors leading to the garden, and a fitted kitchen with integrated appliances. Additional amenities include a utility room, built-in storage, and double glazing throughout. The exterior boasts a gravel driveway, manicured lawn, and views of the surrounding countryside, including distant hills and woodland.
Floorplan and rooms
Bedrooms3 bedrooms
Bathrooms1 bathroom
Living spaces1 living space
ExteriorDriveway, Fencing, Garage, Garden, Gate, Hedge, Large windows, Lawn, Mountain view, Open plan, Outbuilding, Patio or terrace, Pitched roof, Rendered walls, Woodland
HallCarpet
LivingCarpet, Fireplace, Garden, Large windows, Mountain view, Open plan, Period features
KitchenCarpet, Garden, Integrated appliances, Kitchen island, Large windows, Worktops
UtilityCarpet, Garden, Utility room, Worktops
BathroomBath, Carpet
BedroomCarpet, Garden, Neutral decor
FloorplanGarage, High ceilings, Loch view, Mountain view, Open plan, Period features, Recently renovated, Sea view
Features
GateLawnHedgeCarpetGarageGardenRendered wallsBathFencingParkingPrivacyVillageDrivewaySea viewWoodlandWorktopsGoodFireplaceLoch viewOpen planLargeLargeOutbuildingFrench doorsPitched roofUtility roomHigh ceilingsKitchen dinerLarge windowsMountain viewNatural lightNeutral decorPatio or terraceDouble glazingFitted kitchenKitchen islandLoft conversionPeriod featuresBuilt-in storageFitted wardrobesRecently renovatedContemporaryIntegrated appliances
Information
StatusSold
Council areaHighland
PostcodeIV5 7PD
Days on market0
Price reductions0
23 Sept 2026£365,000
Estate agent
Location
Location insights
Elevation50 m
Distance to loch17 km
Distance to coast134 km
Things to be aware of
- Implies a loch view but the nearest loch is ~16980 m away.
What we know, with evidence
Architecture & interior
Open planYesvision99% conf.
FireplaceYesjevvision93% conf.
Large windowsYesjevvision86% conf.
Natural light66%jevvision67% conf.
French doorsYesjevtext58% conf.
Period featuresYesjevvision57% conf.
High ceilingsYesvision0% conf.
Style & age
Architectural stylecontemporaryjev57% conf.
Rooms & space
Room sizelargetext
“To the left, the spacious sitting room has a front-facing window with superb open views.”
100% conf.Kitchen dinerYestext
“A door from the kitchen leads to the utility room, with a door to the garden.”
99% conf.Loft conversionYestext
“There is a further area of land to the side of the property which extends to approximately ¼ acre which offers further amenity or could have development potential (subject to necessary consents).”
99% conf.Utility roomYesjevvision94% conf.
Built-in storageYesjevtext77% conf.
Fitted wardrobesYesjev60% conf.
Views
Mountain viewYesjevvision81% conf.
Sea viewYesvision0% conf.
Loch viewYesvision0% conf.
Setting
Privacy90%text
“The property enjoys lovely open views across the surrounding countryside.”
100% conf.Settingvillagejevtext58% conf.
Land & outside
GarageYesvision99% conf.
Patio or terraceYesvision99% conf.
DrivewayYesjevvision97% conf.
HedgeYesjevvision95% conf.
GardenYesjevtextvision95% conf.
ParkingYesjev92% conf.
LawnYesjevvision91% conf.
GateYesjevvision87% conf.
FencingYesjevvision87% conf.
WoodlandYesjevvision79% conf.
OutbuildingYesjevtextvision79% conf.
Garden sizelargejev44% conf.
Condition
Conditiongoodtextvision
“The property is well suited to family living and is fully double glazed, with oil fired central heating as well as an open fire in the living room.”
100% conf.Recently renovatedYestextvision
“There is a useful built-in storage cupboard. Bedroom two is another double room with built-in wardrobes and garden views. Bedroom three is a further double room with a front-facing window enjoying views across the surrounding countryside, also with built-in storage.”
88% conf.Renovation required53%jevvision88% conf.
Location & distances
Distance to loch16980 mgeo
PostGIS nearest-feature distance
95% conf.Distance to town47173 mtextgeo
PostGIS nearest-feature distance
95% conf.Distance to coast134361 mgeo
PostGIS nearest-feature distance
95% conf.Distance to river133721 mgeo
PostGIS nearest-feature distance
95% conf.Distance to station47631 mtextgeo
PostGIS nearest-feature distance
95% conf.Distance to village47173 mtextgeo
PostGIS nearest-feature distance
95% conf.Elevation50 mtext
“The property enjoys lovely open views across the surrounding countryside.”
80% conf.Market
Days on market0 daysmarket100% conf.
Price reductions0 countmarket100% conf.
Practical
Double glazingYesjevtext84% conf.
finishes
CarpetYesjevvision92% conf.
Neutral decorYesjevvision71% conf.
exterior
Pitched roofYesjevvision96% conf.
Rendered wallsYesjevvision90% conf.
kitchen_bathroom
WorktopsYesjevvision96% conf.
Fitted kitchenYesjev93% conf.
BathYesjevvision82% conf.
Kitchen islandYesjevvision60% conf.
Integrated appliancesYesjevvision59% conf.
Characteristics shown are estimates derived from the listing text, photographs and geography. Always verify with the selling agent.