 1 / 41
£630,000
Offers overFor saleTullochard, Elizabeth Crescent, Dornoch, Sutherland, IV25 3NN

- Property type
- Detached
- Bedrooms
- 5
- Bathrooms
- 6
- Style
- Traditional
Our summary
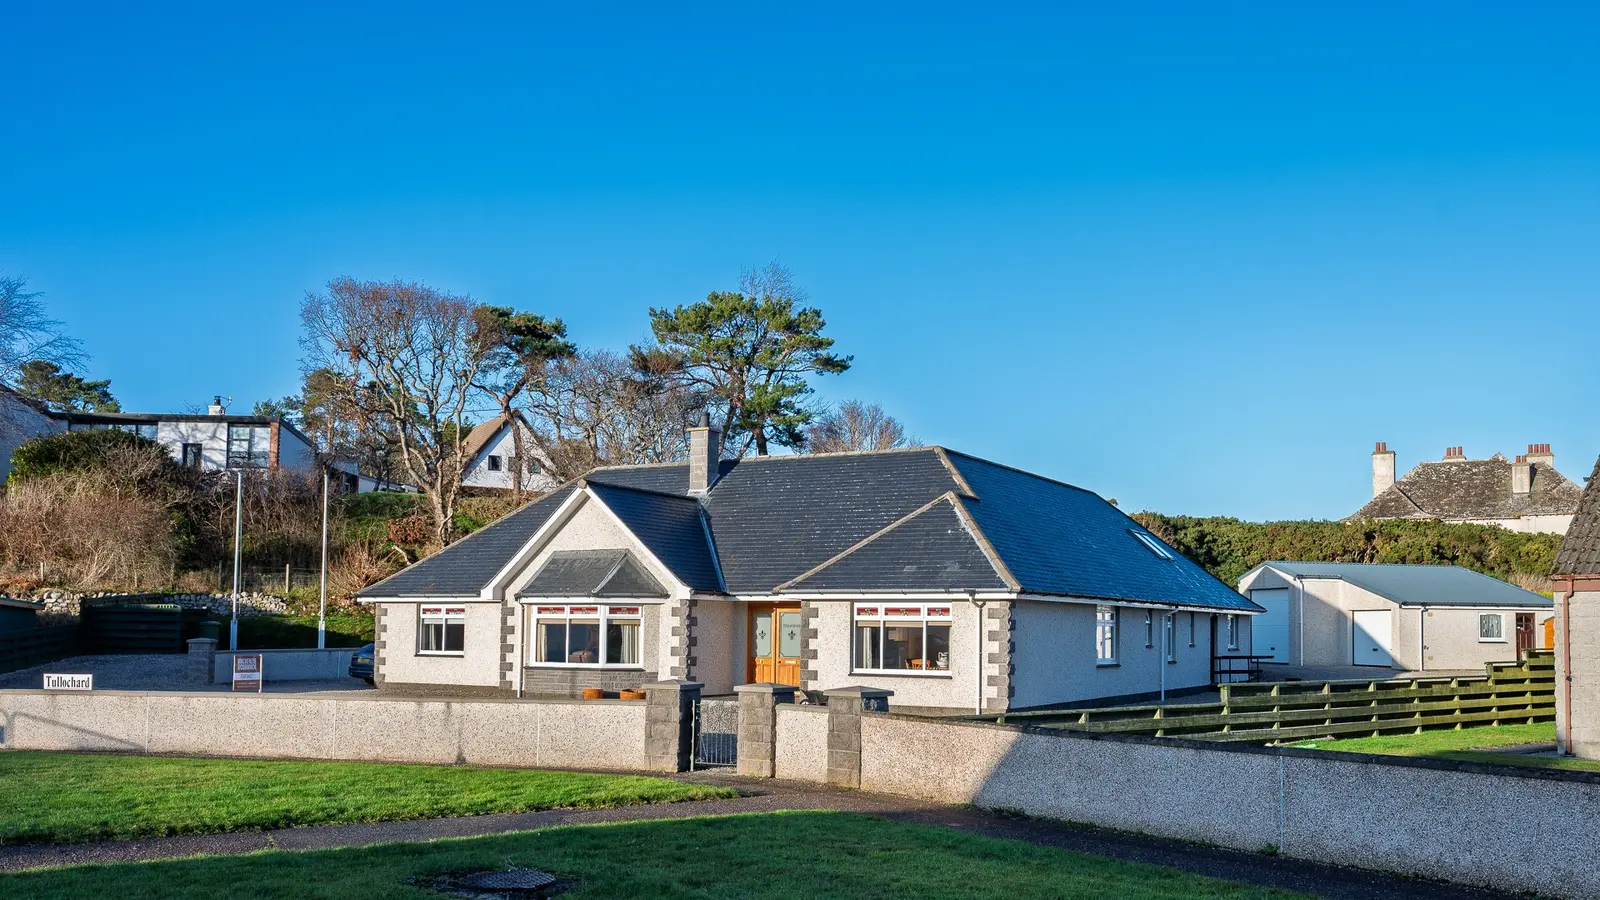
Tullochard is a distinctive detached home located on Elizabeth Crescent in Dornoch, featuring five bedrooms and six bathrooms. The property includes a main house with a bespoke oak front door, underfloor heating, and a separate one-bedroom apartment, making it ideal for various living arrangements. Its immaculate condition, large private garden, and proximity to the Royal Dornoch Golf Club and local amenities enhance its appeal.
Description
Tullochard is a large 4-bed property with a further adjoining 1-bed apartment with separate entrance. The main property has an all-natural slate roof which compliments the bespoke solid oak front door and double glazed side panels, all manufactured locally by Tree Craft Dornoch. The Lower level of the main property has a cohesive feel created by natural oak laminate flooring and all oak finishings, frames and doors running through most rooms. It also benefits from underfloor heating in all rooms with each room having it’s own individual thermostat, additional radiators/towel rails in all ensuite, shower rooms and the bathroom. 3 sun tubes cleverly placed in the home give natural sunlight outside bedrooms 1 & 2, the bathroom and at the top of the staircase. There are also 3 emergency lights positioned outside bedrooms 1 & 2, on the stairs and in the hall connecting to the adjoining flat. The property was recently run as a successful guest house and is found in immaculate condition with a flexible layout. Main Accommodation: Entrance Hall, Living Room, Dining Room/, Kitchen/Diner, Utility Room,4 Bedrooms (All En-Suite), Bathroom and Storage Room. Further ground floor accommodation with separate access: Hallway, Kitchen/Dining Area, Living Room, 1 Bedroom and Shower Room. Oil fired central heating with a mix of radiators and underfloor heating. Double glazed and an open fire in the living room. Double garage (with motorhome capacity) with workshop and extensive parking. Large private low maintenance garden. Centrally located with all amenities nearby and the first tee at Royal Dornoch Golf Club a five-minute walk away. Dornoch golf course and the beautiful sandy beach are a stroll away. Situated on the popular NC500 Tourist Route. Ideal for a variety of purchasers and viewing is highly recommended.
The Royal Burgh of Dornoch is located amongst some of the most attractive scenery in Sutherland, situated just off the route of famous North Coast 500, scenic drive around the north Highlands. It boasts the internationally famous Royal Dornoch Golf Course amongst its top tourist attractions along with the historic square, Cathedral, beautiful beaches and quaint streets. The town has primary and secondary schooling, a medical centre, a variety of shops and restaurants. A railway station and a choice of supermarkets are found in Tain, 9 miles away. Inverness, 45 miles to the south, has all the facilities of a modern city including a main line railway station and airport with regular flights to the South and Europe.
Entrance Hall: 3.50m x 4.00m
Entered via a bespoke solid oak front door with glazed panel and oak side panels to the side. Bright hall providing access to the ground floor accommodation. Natural laminate oak flooring which runs throughout most of the ground floor. Multiple cupboards provide generous storage and store the hot water tank and electric consumer unit. Large roof fan with integral light.
Living Room: 4.90m x 5.10m (to bay)
Spacious living room with bay window to the front. Open fire with slate hearth, brick surround and wooden mantle.
Dining Room: 4.10m x 4.10m
Practical room which could also be used as a bedroom or home office. Window to the front.
Kitchen/Diner: 4.90m x 3.15m
With window to the rear overlooking the garden. Wooden base and wall units with ample work surfaces. Integrated fridge and dishwasher. Rangemaster Professional cooker with Belling extractor hood over. Space for informal dining. Opens to the utility room.
Utility Room: 3.65m x 2.30m
Practical room with window and door opening to the rear garden. Floor mounted units. Plumbed for two washing machines. Towel radiator.
Bathroom: 2.30m x 1.50m
With wc, wash hand basin and bath. Tiled to half-height. Shaver light and mirror. Extractor fan.
Bedroom 1: 4.10m x 3.85m
Double bedroom with windows to the side. Built-in double wardrobe.
En-Suite Shower Room: 3.09m x 1.50m
4-piece white suite comprising : bidet, WC, wash hand basin set in a vanity unit and mains shower. Shaver light and mirror. Tiled to half-height. Extractor fan and window to the side. Towel radiator.
Bedroom 2: 4.15m x 3.50m
Double bedroom with windows to the side. Built-in double wardrobe. Radiator.
En-Suite Shower Room: 1.50m x 1.80m
3-piece suite comprising wc, wash hand basin and mains shower. With modern white suite. Shaver light and mirror. Tiled splashbacks. Extractor fan and window to the rear. Towel radiator.
Bedroom 3: 4.20m x 3.50m
Double bedroom with windows to the front. Built-in double wardrobe. Radiator.
En-Suite Shower Room: 1.80m x 1.50m
4 piece suite; w/c, bidet, pedestal basin and shower. Shaver socket and mirror. Tiled to half-height. Extractor fan and window to the front. Towel radiator.
Rear Hall:
Provides access to the separate apartment and stairs to the first floor. Potential to isolate the hall, apartment, bedroom 4, ensuite and store room into separate accommodation.
Upper Landing:
Stairs from the rear hall lead to the upper landing and provide access to bedroom 4, a large storage room and the attic.
Bedroom 4: 7.70m x 4.80m
Extensive room currently used as a bedroom with living room area. Two Velux windows to the front and to the rear. Lightly coombed ceiling. Built-in wardrobe.. Two radiators.
En-Suite Shower Room: 1.57m x 1.43m
4 piece suite; w/c, bidet, pedestal basin and shower. With modern white suite. Shaver light and mirror. Wet wall splashbacks. Extractor fan. Towel radiator.
Store Room: 5.31m x 4.78m
Large room currently used for storage. Potential to add Velux windows to the coombed ceiling, subject to planning. Access door into the partially floored attic. The extensive attic has power and light.
Apartment Accommodation
Separate apartment accommodation with private entrance. Linked to the main house via the rear hall. This accommodation would fulfil a number of uses and is ideal for granny annex, teenager accommodation, holiday lets or to be incorporated into the main property.
Hall:
With separate external access from the side of the property and internal access from the rear hall of the main property. Provides access to all rooms in the apartment. Large cupboard.
Living Room: 3.90m x 3.80m
With window overlooking the side of the property.
Kitchen/Diner: 3.90m x 3.80m
Floor and Wall mounted units provide ample storage and work surfaces. Practical under-unit lighting. Stainless steel 1½ sink/drainer. Format oven with extractor hood over. Integral dishwasher, fridge and freezer. Plumbed for washing machine. Space for informal dining. Window to the side.
Bedroom 5: 4.20m x 3.80m
Double bedroom with windows to the side. Built-in double wardrobe. 2 timer operated radiators along with underfloor heating.
Shower Room: 2.50m x 2.40m
White 3-piece suite comprising wc, wash hand basin and mains shower. Shaver socket and mirror. Wet wall splashbacks. Extractor fan and window to the side. Towel radiator.
Garage/Workshop:
Substantial detached double garage with workshop. Capacity for parking a motorhome. Block work construction with a profile metal sheet roof covering. Power, light and concrete floor. Generous storage. The electric meter is located within the garage.
Garden:
A terraced grassed area is to the side and rear of the property. Extensive gravelled parking for a number of vehicles. Timber summerhouse (4.00m x 3.00m) with power, internal and external lighting and timber storage shed with power sockets suitable for charging golf trolleys etc. Rotary washing drier, high level security lighting on both sides of the property, activated by motion and temperature sensors. and external lighting and tap. The garden also features 2 tall aluminium flagpoles, poles swing down to ground level for maintenance.
Viewing:
Please contact the Selling Agents or Mr Wilson on 07514202028.
EPC Rating: D
Council Tax: G
Directions:
https://w3w.co/elbowing.himself.recently