 1 / 23
£300,000
Offers overUnder offer1 Borlum Road, Inverness IV2 4RN

- Property type
- Bungalow
- Bedrooms
- 3
- Bathrooms
- 2
- Style
- Traditional
- Video
- Watch
Our summary
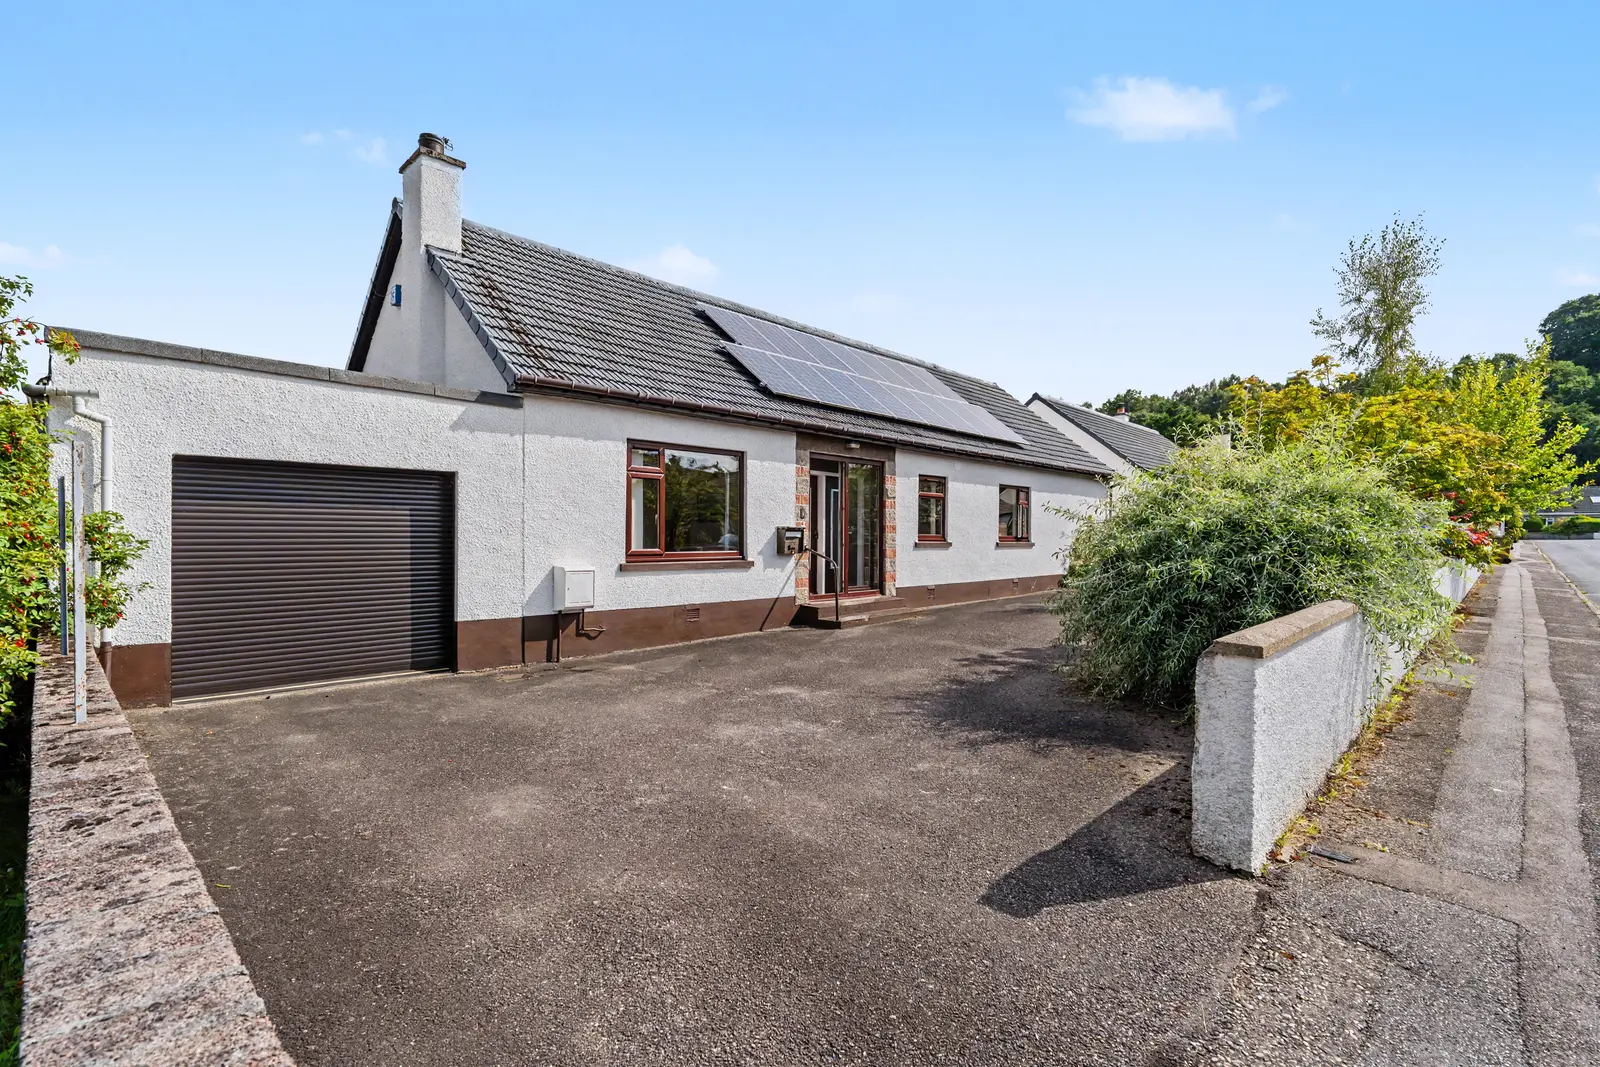
Located at 1 Borlum Road in the Holm area of Inverness, this attractive three-bedroom bungalow features spacious accommodation and excellent storage. The upgraded kitchen boasts contemporary white-gloss units and integrated appliances, while the well-maintained garden includes a timber summerhouse and a substantial tandem garage. With convenient access to local amenities and a comfortable layout, this home is ideal for a variety of buyers.
Description
Closing Date for Offers: Tuesday 15th September at 12 noon
Situated in the sought-after Holm area of Inverness, this attractive detached three-bedroom bungalow offers spacious and well-presented accommodation, complemented by excellent storage, a well-maintained garden and a substantial tandem garage. Conveniently located for a range of local amenities, including Holm Mills Shopping Village and Tesco supermarket, the property is also within easy reach of Holm Primary School and Inverness city centre.
The accommodation opens into a welcoming entrance hallway with built-in storage and access to a partially floored loft space which may be suitable for conversion (subject to the usual planning constraints). A spacious front-facing lounge provides a comfortable living space with access to the dining kitchen. The upgraded kitchen is fitted with contemporary white-gloss units and an extensive range of integrated appliances, together with a dining area offering ample space for a table and chairs.
There are three bedrooms, including a spacious principal bedroom with triple built-in wardrobes and an upgraded en-suite shower room. The main family shower room has also been upgraded. The generously proportioned second bedroom also benefits from triple built-in wardrobes and fixed shelving. Bedroom three is currently utilised as a home office.
Externally, a tarmac driveway provides ample off-street parking and leads to an impressively large detached tandem garage, measuring approximately 14m x 3.6m. Offering exceptional space for 2–3 vehicles, it is further enhanced by an electric roller door, power, lighting, a workbench and useful storage facilities. To the rear, the fully enclosed garden is predominantly laid to lawn with paved pathways and an attractive variety of established trees and planting, including an apple tree. A timber summerhouse, complete with power and lighting, provides an additional and versatile garden feature.
Combining single-level living with an upgraded kitchen and shower facilities, excellent storage, generous parking and attractive outdoor space, this well-appointed bungalow offers a comfortable and versatile home in a desirable and convenient location making it a perfect choice for a wide range of buyers.
Read more