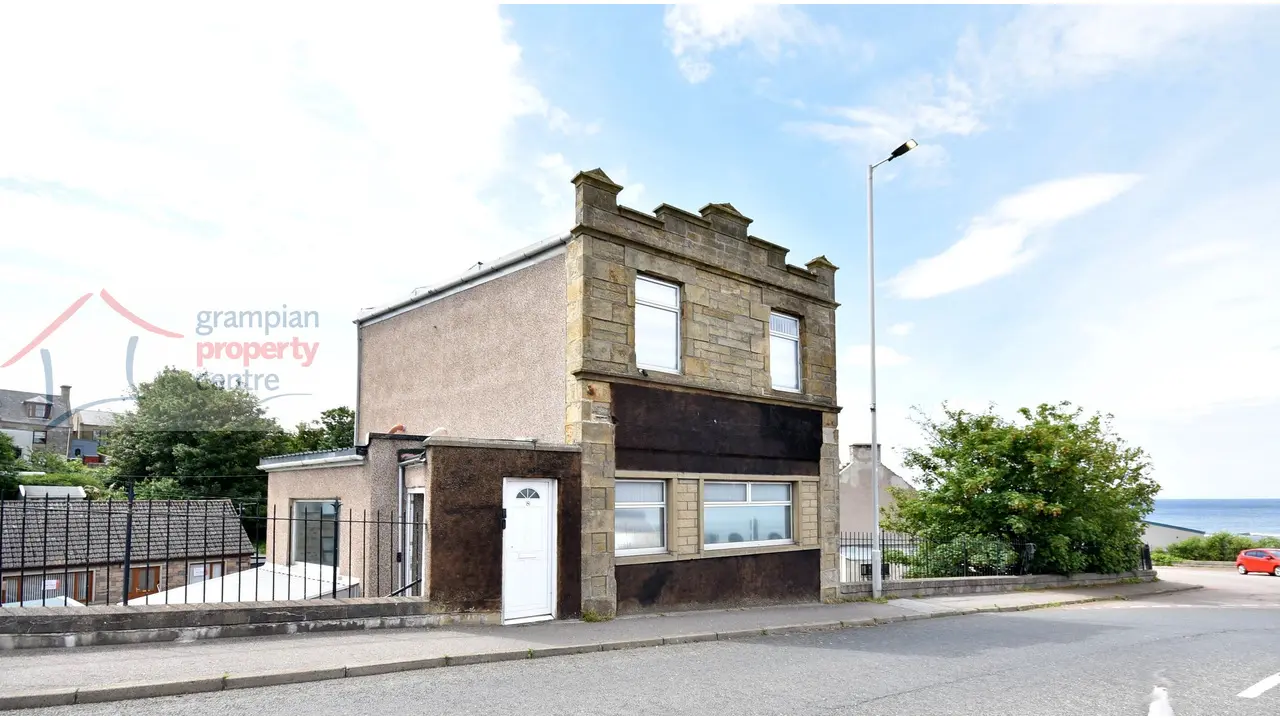
 1 / 16
- Property type
- Detached
- Bedrooms
- 3
- Bathrooms
- 2
- Style
- -
Our summary
This 3-bedroom detached house on North High Street in Buckie offers some sea views towards the Moray Firth. It features three garages, ample parking for vehicles, and is conveniently located within walking distance of local amenities. The property includes a dining room, lounge, kitchen, and a garden with a paved seating area and greenhouse, making it ideal for those needing extra storage or space for leisure vehicles.
Description
- 3 Bedroom Detached House
- Benefiting from some sea views out towards the Moray Firth!
- 3 Garages plus parking (optional 4th garage available for purchase)
- Double Glazing
- Gas Central Heating
Located within walking distance of Buckie’s local amenities and benefiting from sea views out towards the Moray Firth is this 3 Bedroom Detached House.
The property features 3 garages at the rear with parking that can accommodate several vehicles and is ideal for clients needing to store caravans, leisure boats or motorhomes.
There is the option of being able to buy a 4th garage by separate negotiation.
Accommodation comprises an Entrance Porch, Dining Room, Lounge, Kitchen and a Bathroom. The 1st floor comprises 3 Bedrooms and a Shower Room.
Entrance Porch
Wall mounted light fitting
Side entrance door leads out to the garden and garages
Carpet tiled flooring
A door leads into the Dining Room
Dining Room – 11’9” (3.57) max x 6’6” (1.97)
Pendant light fitting
Double glazed window to the side and rear
Single radiator and a chrome styled heated towel rail
Carpet tiled flooring
A door leads into the hallway
Hallway
Pendant light fitting
Double radiator
A carpeted staircase leads to the 1st floor landing
Carpet tiled flooring
Lounge – 10’10” (3.30) x 15’9” (4.80)
Ceiling light fitting
2 double glazed windows to the front
Double radiator
Carpet tiled flooring
Kitchen – 11’1” (3.37) x 7’ (2.13) plus recess
Ceiling light fitting
Double glazed window to the rear
Wall mounted cupboards and fitted base units
1 ½ style sink with drainer unit and mixer tap
Space to accommodate a cooker, washing machine and fridge/freezer
Carpet tiled flooring
Bathroom – 13’8” (4.16) max x 4’9” (1.44)
A plastic lined ceiling
Double glazed window to the rear
A heated chrome style towel rail
Bath with a telephone styled mixer tap and hand shower fitting
Pedestal wash basin and W.C
Wet wall finish to the walls
Fitted shelf space
Carpet tiling and wet wall finish to the flooring
1st Floor Accommodation
Landing
Pendant light fitting
Double glazed window to the rear
Double radiator
Carpet tiled flooring
Bedroom One – 15’11” (4.85) max reducing to 13’9” (4.18) x 9’1” (2.76)
A twin aspect room which benefits from sea views
Pendant light fitting
Double glazed window to the front and side
Double radiator
Carpet tiled flooring
Bedroom Two – 9’ (2.74) x 10’2” (3.10)
A twin aspect room which benefits from sea views
Pendant light fitting
Double glazed window to the side and rear
Double radiator
Carpet tiled flooring
Bedroom Three – 6’3” (1.89) x 9’10” (2.99)
Pendant light fitting
Double glazed window to the front
Single radiator
Carpet tiled flooring
Shower Room – 8’4” (2.54) x 3’ (0.91)
A plastic lined ceiling with a pendant light fitting
Shower tray with a mains shower, curtain and rail
Pedestal wash basin and W.C
Wet wall finish to the walls and flooring
Outside Accommodation
Garden
The property has a rear garden which commences with a paved seating area and greenhouse, the main part of the garden is laid to lawn.
A short flight of steps lead down to the garaging and parking areas
Garages and Parking
The property benefits from 3 garages,
One of which is directly under the property fitted with lighting and power. The 1st garage measures internally 22’10” (6.95) max x 16’5” (5.00). There is also a storage shed that forms part of the property and which has a W.C facility within.
There are a further 2 garages with garage number 2 measuring internally 15’3” (4.64) max x 15’1” (4.59) max. The 3rd garage measures 18’5” (5.61) x 9’6” (2.89), fitted with power and lighting.
There is an area of ground belonging to the property that can accommodate a number of vehicles and is ideal for anyone wanting to park a motorhome, caravans or leisure boat.
There is a 4th garage at the far end which is available by separate negotiation with the owner should clients require further storage. This will come with an immediate area of parking ground to the side of the garage. This garage measures internally 24’7” (7.49) x 11’8” (3.55) and is fitted with power.
Note 1
All light fittings & floor coverings are to remain.