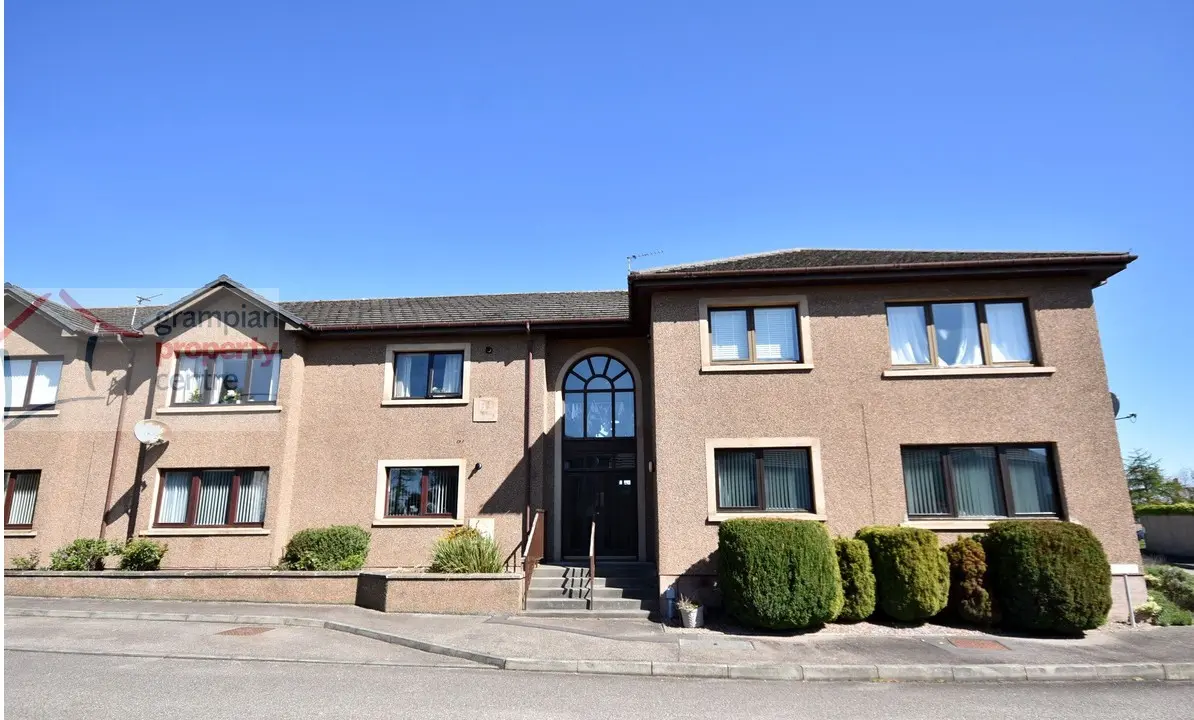
 1 / 16
- Property type
- Flat
- Bedrooms
- 2
- Bathrooms
- 1
- Style
- Traditional
Our summary
This well-presented 2-bedroom ground floor flat on South View Road in Elgin features a modern kitchen and bathroom, both upgraded about six years ago. The property includes an allocated parking space and is conveniently located near local amenities. With double glazing and gas central heating, it offers a comfortable living environment with spacious rooms and integrated USB charging ports in power outlets.
Description
- 2 Bedroom Ground Floor Flat
- Close proximity to Elgin’s local amenities
- Very well presented
- Modern Kitchen and Bathroom
- Allocated Parking Space
- Double Glazing
- Gas Central Heating with Worcester boiler
Located within close proximity to Elgin’s local amenities and High Street is this roomy 2 Bedroom Ground Floor Flat.
The property is very well presented and the current owner had the property upgraded approximately 6 years ago which included a Kitchen with integrated appliances, Bathroom, Electrics & Fuse Board, and a Worcester Gas Boiler.
Accommodation comprises a Hallway, Lounge, Kitchen / Diner, 2 Double Bedrooms and a Bathroom with separate shower cubicle.
Entrance to the property is via a security communal entrance door which leads into a communal hallway.
Hallway
2 ceiling light fittings
Double radiator
Good storage is provided by 3 built-in storage cupboards
Fitted carpet
Lounge – 15’4” (4.67) max x 14’10” (4.52) max into the window recess
A spacious room comprising a ceiling light fitting
Double glazed window to the front
Double radiator
Some of the power points feature integrated USB charging ports
Fitted carpet
Kitchen / Diner – 16’1” (4.90) x 10’2” (3.10) reducing to 7’10” (2.38)
A modern kitchen comprising 2 ceiling light fittings
Double glazed window to the front
Double radiator
A range of wall mounted cupboards and base units with high gloss finish doors and quartz effect worktops with matching splashbacks
1 ½ style sink with drainer unit and mixer tap
Integrated appliances include an electric hob and oven, combination microwave, fridge, washing machine and dishwasher
There is plenty of space to accommodate a dining table at the far end of the room
Some of the power points feature integrated USB charging ports
Light grey coloured wood effect flooring
Bedroom One – 10’ (3.05) plus wardrobe space and door recess x 11’11” (3.62)
Ceiling light fitting
Double glazed window to the rear
Double radiator
A triple mirrored wardrobe with sliding doors
One of the double power point sockets feature integrated USB charging ports
Fitted carpet
Bedroom Two – 9’9” (2.96) x 9’3” (2.81) plus wardrobe space
A double bedroom
Ceiling light fitting
Double glazed window to the rear
Double radiator
A built-in wardrobe
One of the double power point sockets feature integrated USB charging ports
Fitted carpet
Bathroom – 9’6” (2.89) x 6’7” (1.99)
Ceiling light fitting
Double glazed window to the rear
A heated chrome style towel rail
A 4-piece suite comprising a bath with mixer tap and hand shower fitting
A separate quadrant shower cubicle with a mains twin head shower unit
Fitted vanity unit with a recessed wash basin and a press flush W.C
Quartz effect wet wall finish to the walls
Grey coloured wood effect flooring
Parking
The property benefits from an allocated parking space
Note 1
All light fittings, 'black out' vertical blinds & floor coverings are to remain. Furniture items can be available by separate negotiation.
Note 2
There is a communal factoring fee of approximately £80.00 per quarter.