 1 / 28
- Property type
- Detached
- Bedrooms
- 4
- Bathrooms
- 3
- Style
- -
Our summary
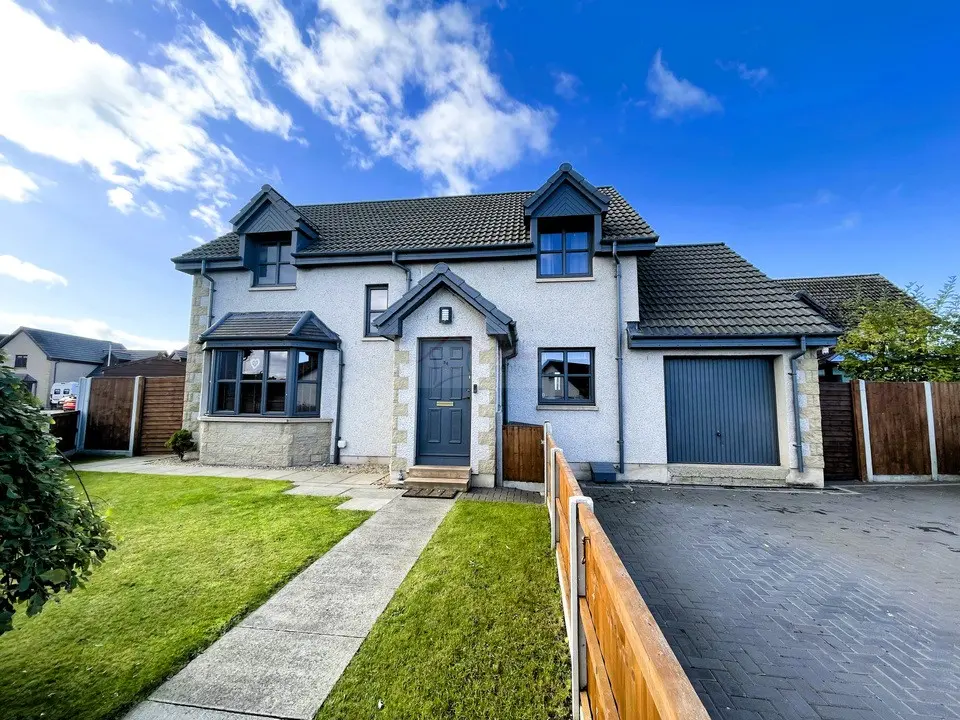
Located at 36 Knockomie Rise in Forres, this detached four-bedroom home offers spacious accommodation with a modern kitchen diner and a cozy lounge featuring a fireplace. The property includes a well-maintained garden, a garage, and off-street parking, making it an ideal family home. With a blend of contemporary and traditional design elements, it is ready for immediate occupancy.
Description
- Great Family Home
- Spacious Accommodation
- Accessibility - Not Suitable for Wheelchair Users
Entrance Vestibule - 4’11”(1.49m) x 3’11”(1.19m)
Hardwood front door with security spy hole. Windows to either side with fitted roman blinds. Single pendant light fitting and coving to the ceiling. Oak flooring. Double
power point. Door with six beveled edge glass panes leads to the Hallway:
Hallway - 13’4”(4.06m) x 9’8”(2.94m) (maximum measurements)
Hallway with single pendant light fitting, coved ceiling and smoke detector. Oak flooring. Under-stair storage cupboard and a 2nd large storage cupboard with a single pendant light fitting housing the consumer units and provides hanging and shelved storage. Single radiator and power point. Doors leading to Cloakroom, Lounge, Kitchen Diner, Office/Bedroom 4 and stairs leading to upper accommodation.
Cloakroom - 6’7”(1.99m) x 3’9”(1.14m)
Cloakroom with white 2 piece suite comprising of a low level WC and pedestal wash hand basin with part ceramic tiled splash back. Oak floor covering. 2 recessed spot
lights and coving to the ceiling. Wall mounted mirror and glass shelf. Extractor fan and single radiator. Chrome accessories.
Lounge - 15’5” (4.69m) x 11’7” (3.52m)
Door with six beveled edge glass panels leads to the Lounge which has a feature wall with acoustic panels incorporating a fireplace with marble insert, hearth and coal effect gas fire. Front facing bay windows with wooden blinds. Oak flooring.
Single pendant light fitting and coving to the ceiling. Double radiator, BT, TV and various power points. Double French doors with glass panels leading to the
Dining Room.
Dining Room - 11’10” (3.6m) x 8’5 (2.56m)
Dining Room with a window overlooking the rear aspect with venetian blind and brushed chrome curtain pole. Single pendant light fitting and coving to the ceiling. Double radiator. BT, TV and various power points. Oak flooring. Multi panel glazed door leading to the Kitchen Diner
.
Kitchen Diner - 19’2 (5.84m) x 8’5 (2.56m)
Kitchen Diner with a range of base units and wall mounted cupboards with pelmet spotlights, glass fronted display unit and wine rack, roll top work surfaces with ceramic tiled splash backs. Integrated appliances include a fridge, stainless steel extractor hood and stainless-steel sink with mixer tap and drainer. Space is available for a microwave, dishwasher and cooker which is included in the sale. Ample space is available for a Dining Room table and chairs. 8 recessed ceiling spotlights, heat sensor, expleair and coving to the ceiling. Window to the rear with venetian blind and patio sliding doors leading to the Gaden. Karndean tile effect flooring. Double radiator and various power points.
Utility Room - 9’11”(3.02m) x 5’3”(1.59m)
Wall mounted cupboards and base units with roll top work surface. Ceramic tiling to the walls. Stainless steel single sink and drainer. Space available for a washing machine and tumble dryer. Singe radiator, extractor fan, recessed ceiling lights and central heating controls. Various power points. Tile effect Kardean flooring with recessed mat well. Secure door with obscure glass leading to the rear garden and a further door leading to the garage.
Bedroom 4/Study - 9’4” (2.84m) x 9’2” (2.79m)
Bedroom with window to the front aspect with venetian blinds. Single pendant light fitting and coving to a ceiling. Single radiator, BT, TV and various power points. Built in cupboard providing hanging and shelved storage. Oak flooring.
Staircase & Landing
A carpeted staircase leads to the 1st floor accommodation with painted balustrades and hand rail, a window complete with venetian blinds and chrome curtain pole, overlooking the front aspect. Single pendant light fitting, smoke alarm, heat sensor and coving to the ceiling. Loft access. Single radiator and double power point. Built in cupboard housing the Mega flow heatrae water system.
Master Bedroom with En-Suite Shower Room
Master Bedroom - 13’8” (4.16m) x 10’1” (3.07m)
Spacious double Bedroom comprising single pendant light fitting and coving to
the ceiling. Built in double wardrobe with mirrored doors providing both shelf
and hanging storage, a further two hardwood door wardrobes are situated either side of the en-suite entrance, offering ample storage space. TV, telephone point and various power points.
Wood laminate effect to the floor. Single radiator. A window overlooks the front aspect with fitted vertical blinds.
En-Suite Shower Room - 7’9”(2.35m) x 5’5”m(1.64m) plus the door recess
Large En-Suite Shower Room with a 3-piece suite comprising low level WC, pedestal wash hand basin with mixer tap and a fully tiled corner shower cubicle with overhead mains shower. Recessed ceiling spotlights and extractor fan. Wall mounted mirror. Chrome accessories. Single radiator. Ceramic tiled walls and finished with a Karndean pebble effect floor covering. A window with obscure glazing and vertical blinds to the rear aspect.
Bedroom 2 - 10’1” (3.07m) x 8’9”(2.66m)
Double Bedroom with a single pendant light fitting, coved ceiling, single radiator, built
in double wardrobes with mirrored doors providing shelf and hanging storage,
TV, telephone and various power points and single radiator. Vinyl to the floor. A window overlooks the rear aspect with a Roman blind.
Bedroom 3 - 11’9(3.57m) x 11’7(3.52m)
Double bedroom comprising single pendant light fitting, coved ceiling, built in double
wardrobe with mirrored doors providing both shelf and hanging storage, TV,
telephone point, various power points and a single radiator. Vinyl to the floor. A
window overlooks the rear aspect with venetian blinds.
Family Bathroom - 11’8 (3.55m) x 7’3” (2.2m)
Spacious Bathroom with white 4 piece suite comprising of a low level WC, wash hand basin with mixer tap within a vanity unit, providing storage space, a free-standing bath and large shower enclosure with overhead mains shower. 6 recessed halogen spotlights, extractor fan and coving to the ceiling. Fully tiled walls and Karndean pebble style flooring. Chrome heated towel rail and chrome accessories. A window with obscure glass panels overlooks the front aspect.
Front Garden & Rear Garden
To the front the Garden is mainly laid to lawn with fence boundary. Paved pathway leads to the front door and a further path leads to the rear of the property with gate access. The rear garden is laid to lawn, a large patio area with raised flower beds, and a rotary dryer. Enclosed within a wooden fence boundary one side of the property provides a garden shed which is included in the sale. Outside security lights, outside tap.
Garage and Driveway
The garage is fully lined and has been divided into useful spaces, providing storage space. The Alpha gas fired boiler is housed within this area also. Access to loft storage. Up and over door and a door leading to the Utility Room.
Off street parking providing parking for two cars.
Note 1
All floor coverings, bathroom fittings and integrated appliances are included in the sale. A factor charge is payable annually.
Council Tax Band – Currently E