 1 / 15
- Property type
- Detached
- Bedrooms
- 2
- Bathrooms
- 1
- Style
- -
Our summary
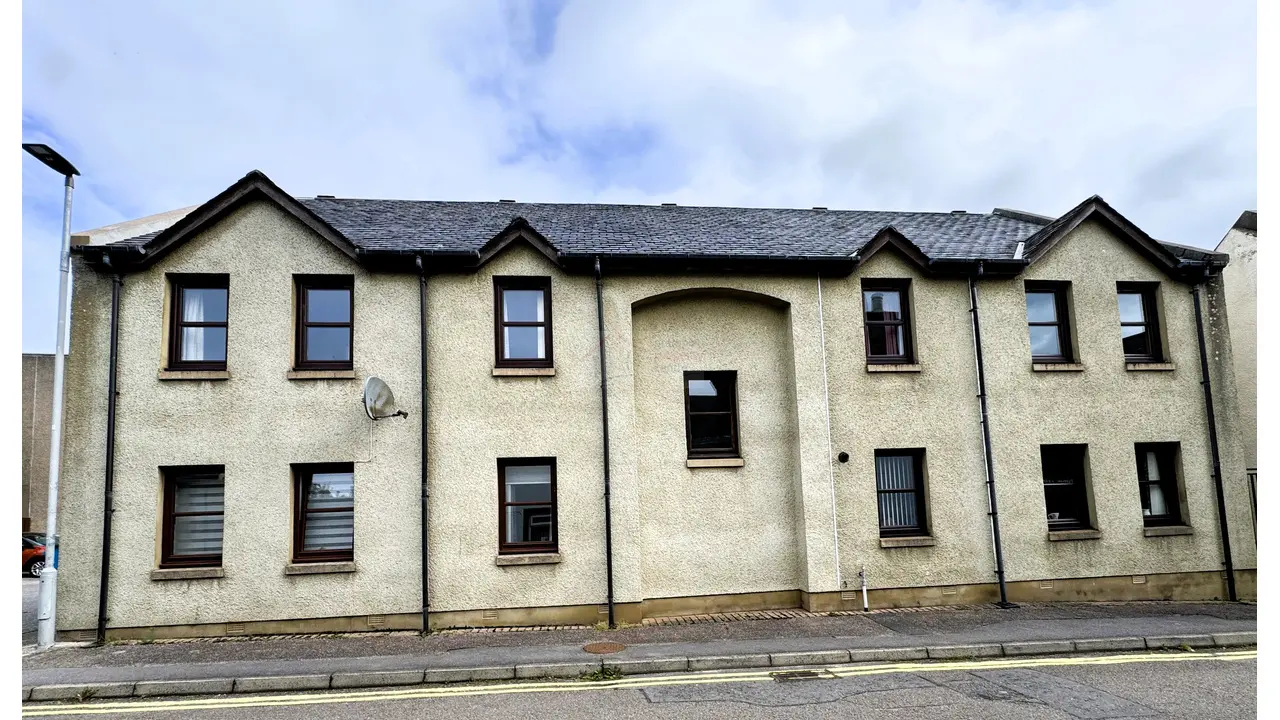
This detached two-bedroom home in St. Margarets Court, Forres, offers a secure entrance and a communal area. The property features a fitted kitchen with a breakfast bar, a shower room with modern fixtures, and a lounge with two front-facing windows. With a good condition and neutral decor throughout, it presents an ideal opportunity for first-time buyers or investors.
Description
- Ideal Opportunity
- 1st Time Buyer or Investment
- Accessibility - Not Suitable for Wheelchair Users
Communal Entrance with security system, shared access to four flats. Carpeted staircase leading to upper accommodation. Storage cupboard.
Entrance to the property is through a secure door.
Hallway - 14’1” x 3’1” (plus recess)
2 bulb light fitting and smoke alarm to the ceiling. Carpet to the floor. Wall mounted radiator. BT point and double power point. Two built in cupboards, one providing storage space and the other housing the water tank. Doors leading to the Lounge, Kitchen, Bedrooms and Shower Room.
Lounge - 12’10” x 13’0”
Lounge with two windows to the front aspect with vertical blinds and hanging curtains. Single pendant light fitting to the ceiling. Carpet to the floor. BT, TV, and various power points. Wall mounted radiator.
Kitchen - 7’3” x 9’1”
Fully fitted Kitchen with a range of base units, wall mounted cupboards and display shelves. Roll top work surface with ceramic tiled splash back. Breakfast bar for informal dining. Space is available for a cooker, fridge and washing machine. Strip lighting and smoke alarm to the ceiling. Various power points. Tile effect Karndean to the floor. Window to the rear aspect with roller blind. Wall mounted extractor. Stainless steel sink, drainer and mixer tap.
Shower Room 6’2” x 6’8” (maximum measurement)
Shower Room with low level WC, wall mounted wash hand basin with mixer tap and large shower enclosure with overhead electric shower. Ceramic tiling to the walls and the floor. Shaving light. 3 bulb light fitting to the ceiling. Window to the rear aspect with obscure glass and roller blind. Chrome heated towel rail and chrome accessories.
Bedroom 1 - 12’10” narrowing to 10’8” x 9’2” narrowing to 3’0”
Double Bedroom with window to the front aspect with vertical blinds, chrome curtain pole and hanging curtains. Carpet to the floor. Various power points. Single pendant light fitting to the ceiling. Wall mounted heater. Built in cupboard providing storage space and houses the consumer units.
Bedroom 2 - 12’7” narrowing to 10’3” x 8’4” narrowing to 3’2”
Double Bedroom with window to the rear aspect with roller blind. Single pendant light fitting to the ceiling. Carpet to the floor. Built in wardrobe, with sliding doors, offering storage space. Various power points. Wall mounted heater.
Council Tax Band Currently B
Note 1 - All floor coverings, Integrated appliances, blinds, and light fittings are included in the sale.