 1 / 23
- Property type
- Bungalow
- Bedrooms
- 2
- Bathrooms
- 1
- Style
- Traditional
Our summary
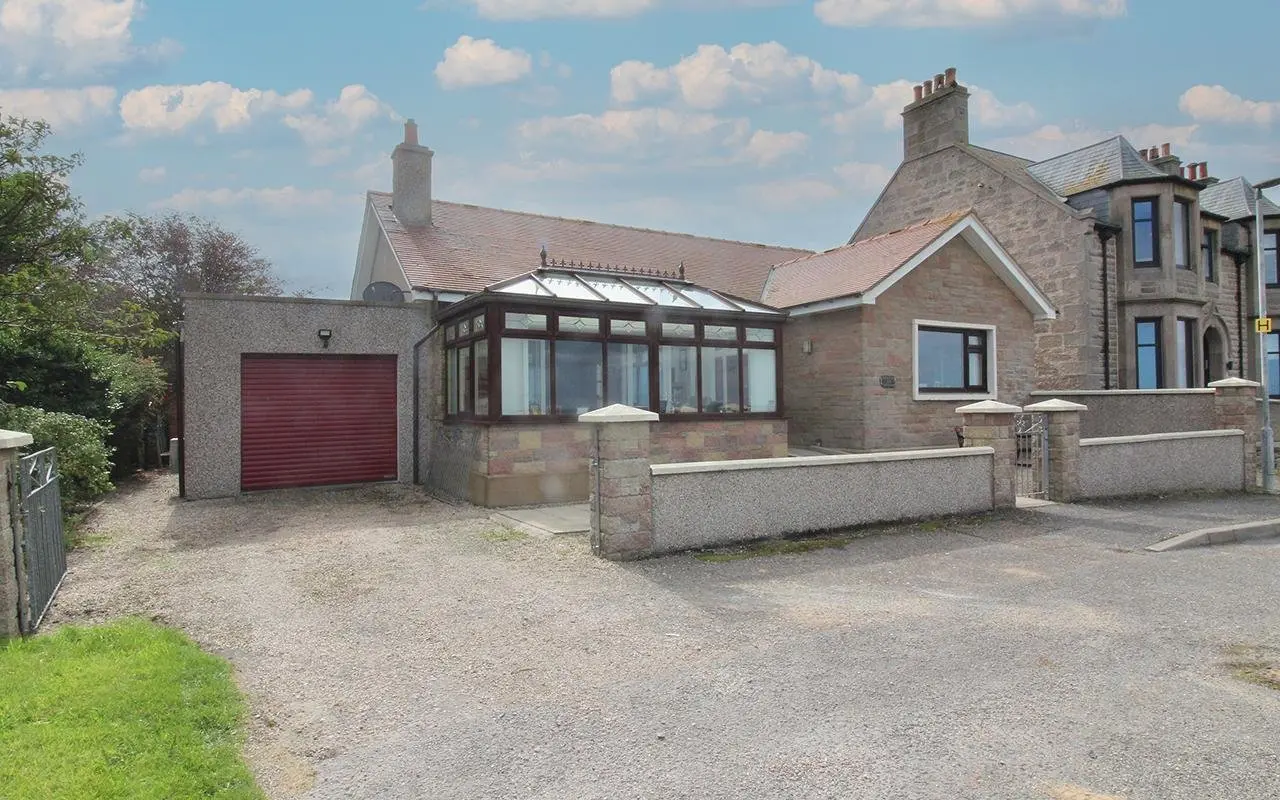
Located at 23 Cliff Terrace in Buckie, this detached two-bedroom bungalow features a conservatory and stunning sea views. Recently upgraded, it boasts a designer kitchen and bathroom, a large south-facing garden, and is within walking distance of local amenities. The property includes a garage, driveway, and a well-maintained outdoor space, making it an ideal home for those seeking comfort and scenic beauty.
Description
Detached Two-Bedroom Bungalow with Conservatory and Fantastic Sea Views Garage, Driveway, Large Rear Garden Double Glazing, Gas Central Heating, Council Tax Band Currently D, EPC Band D
Buckie is a historic fishing town in Moray, renowned for being one of the sunniest and driest counties in Scotland. It offers a wide range of excellent places to stay, eat, and shop. The area is famed for its breathtaking scenery, long sandy beaches, diverse wildlife, providing fantastic leisure and recreational opportunities including golf and angling. Elgin, Aberdeen, and Inverness are all within easy commuting distance, while train stations at Keith and Elgin provide direct links to Aberdeen and Inverness. Both cities offer extensive shopping, retail parks, services, rail links, and airports. Harbour View is a detached bungalow sitting in an elevated position enjoying fantastic sea views from the front of the property. This property has been recently upgraded, is beautifully decorated and has the benefit of both a new designer kitchen and bathroom. This home sits on a generous plot with a large south facing garden and is in easy walking distance of all local amenities, primary and secondary schooling. The accommodation comprises, living room with conservatory, dining kitchen, utility room, bathroom, and two double bedrooms - one with an ensuite wc. All fitted carpets, floor coverings, window blinds, curtains and light fittings are included in the sale. The property is accessed via a glazed wooden door into the vestibule, which opens through a further glazed door into the large hall. Within the hall is a generous storage cupboard, Peretti radiator and both the hall and vestibule are finished with recently fitted modern vinyl flooring. The floored loft is accessed via a Ramsay ladder from the hall. The living room, accessed via a glazed door, offers fantastic sea views through the adjoining conservatory. An electric fire sits within a stone fireplace, and the newly fitted carpet continues into the conservatory. The conservatory opens via uPVC double doors with side screens and provides a wonderful seating area to enjoy uninterrupted seas views across the harbour. The conservatory is fitted with retractable ceiling blinds. The living area is decorated neutral tones. The dining kitchen is a fantastic social space providing a modern well proportioned kitchen and a generous dining area with windows overlooking the rear garden. The newly installed kitchen has ample base and wall mounted units and drawers in a shaker style with contrasting quartz worktop and upstands. The kitchen has been thoughtfully designed and includes a tall pull out larder cabinet, wide drawers and an open coffee station. The integrated Neff appliances
include an electric oven, 5 ring induction hob with extractor above and dishwasher. The Kenwood american style fridge freezer with also remain. A complementary Camaro rigid click herringbone flooring, Peretti radiators and feature wall in navy finish off this fantastic room. A glazed uPVC door from the dining area opens onto the garden patio. An internal door from the kitchen opens into the rear porch, which has storage via a shelved cupboard, doors leading to the utility room and a glazed uPVC door into the rear garden. The utility room houses the boiler and the washing machine which will remain. The garage is accessed via the utility room. Both bedrooms are large doubles with newly fitted carpets. Bedroom 1 is front-facing and enjoys uninterrupted sea views, with the added benefit of an ensuite wc. The ensuite is accessed via a sliding door and comprises a white wc and hand basin, with tiling to dado height and a vinyl floor. Bedroom 1 also features a fitted wardrobe with mirrored sliding doors, hanging rails, and shelving. Bedroom 2 overlooks the rear garden and also benefits from fitted wardrobes with sliding doors, hanging rails, and shelving. The bathroom is newly upgraded and consists of a 4 piece white suite consisting of wc, handbasin with floating vanity unit below, bath and shower cubicle housing a mains shower. The bathroom is fitted with a tile effect wet wall with the addition of a display shelf and is finished with complementary Camaro rigid click herringbone flooring, Peretti radiator and has a frosted window to the side. Harbour View sits on a generous plot, with the front garden laid to stone chips and paving for easy maintenance. The garage has an electric metal roller door, power, and light. The south facing private rear garden is well maintained with areas of lawn and established planting. A further area of garden out with the owner’s title has been maintained and used by the current and previous owners and offers a secret garden feel with pathways and long established planting. Two storage sheds will remain. Outside light and tap.
Measurements Living Room 4.40 x 4.45m Conservatory 4.00 x 2.20m Dining Kitchen 4.36 x 6.90m Bathroom 2.50 x 3.00m Bedroom 1 3.20 x 3.10m Ensuite wc 1.50 x 0.90m Bedroom 2 4.00 x 3.60m Important Information: These particulars do not constitute any part of an offer or contract. All statements contained herein, while believed to be correct, are not guaranteed. Intending purchasers must satisfy themselves, by inspection or otherwise, as to the accuracy of the statements contained in these particulars.