 1 / 10
- Property type
- Terraced
- Bedrooms
- 2
- Bathrooms
- 1
- Style
- -
Our summary
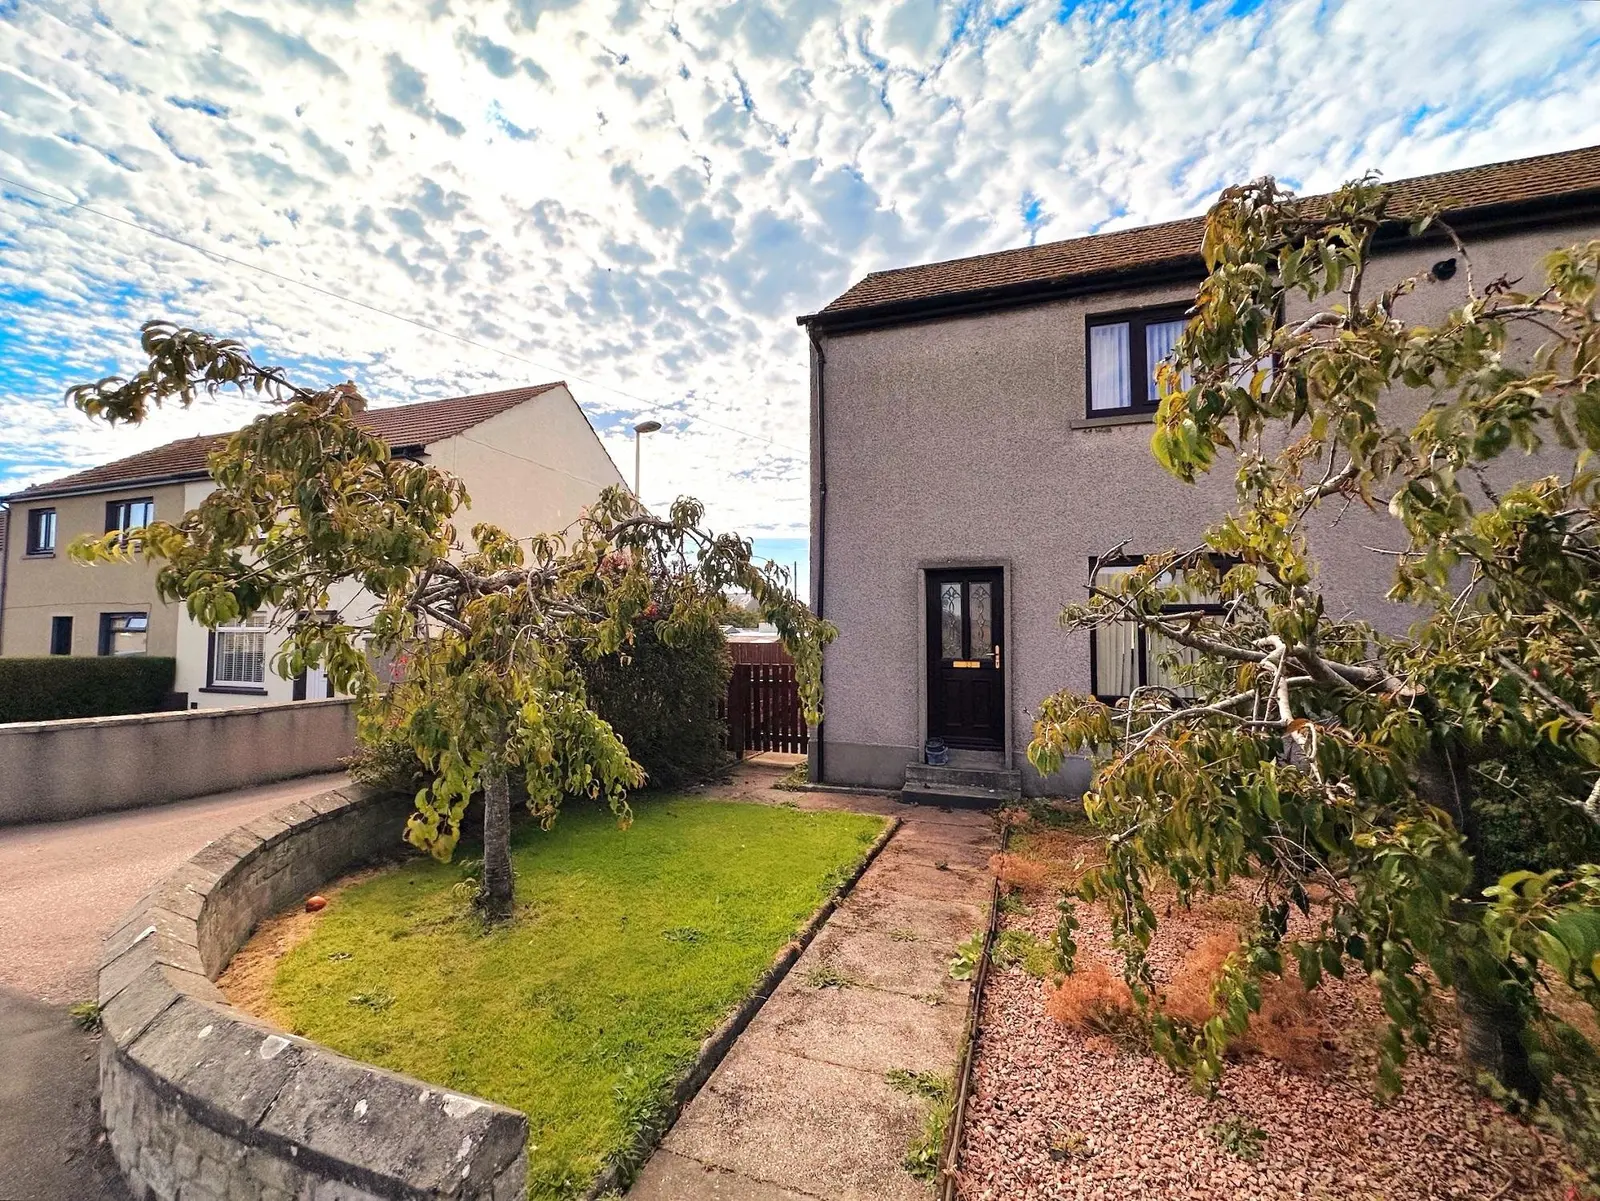
This 2-bedroom terraced home at 23 Smith Road in Banff features a lounge with an electric fireplace, a kitchen with integrated appliances, and a bathroom with a three-piece suite. The property is neutrally decorated and includes front and rear gardens, making it an ideal choice for first-time buyers or small families. Located in a popular residential area, it offers easy access to local amenities and recreational activities along the Moray Firth coast.
Description
We are delighted to offer for sale this 2 bedroom semi-detached dwellinghouse located in a popular residential area of Banff. The property comprises lounge, kitchen, first floor: bathroom, 2 bedrooms, front and rear gardens.
This property is neutrally decorated throughout with light painted walls and neutral carpeting and vinyl flooring in the kitchen and bathroom. It would make an ideal first time buy or small family home.
Banff is situated on the Moray Firth coast at the mouth of the River Deveron and is renowned for its historic and tourist interest. Lying approximately 46 miles from Aberdeen, Banff has a good range of shops and other local services. Recreational facilities such as golf, fishing, bowling, swimming, sailing and other water sports are all within easy reach.
Viewing is recommended to appreciate this property.
Council Tax Band: A EPC Band: D
Entry
Entry is gained via the front exterior partially glazed door leading to a small hall. The hall provides access to the staircase and lounge, with a small built in cupboard under the stairs with storage and electrics. Lounge (3.15m x 6.15m) (10.33ft x 20.17ft) approx.
Front and rear facing windows overlook their respective gardens. An electric fireplace is a central focal point of the room. Access to the kitchen can be gained through this room. Kitchen (1.90m x 3.80m) (6.23ft x 12.46ft) approx.
Rear facing window overlooks the rear garden, a side opaque glazed exterior door leads to the side pathway of the property, giving access to the front and rear gardens. The kitchen has ample base and wall units featuring an integrated oven, electric hob with overhead extractor fan, space for white goods and a sink with mixer tap and drainer. First Floor
The landing has a side facing window looking out over Smith Road. Access to both bedrooms 1 & 2 and the bathroom. A hatch gives access to the loft space. Bedroom 1 (2.92m x 4.20m) (9.58ft x 13.77ft) approx.
A front facing window overlooks the front garden. A built in shelved cupboard provides the room with additional storage. Bathroom (1.70m x 1.90m) (5.57ft x 6.23ft) approx.
A rear opaque window provides natural light. The bathroom features a three piece suite including a W/C, basin sink with mixer tap and bath with overhead shower. Bedroom 2 (3.15m x 3.22m) (10.33ft x 10.56ft) approx.
A rear facing window overlooks the rear garden. Outside
The front garden has a paved pathway leading from the pavement to the front door and side gate. On either side of the pathway is an area laid to lawn and an area laid with stone chips. There are some mature hedges and trees.
The rear garden is mainly laid to lawn with a paved area next to the wooden shed and a paved area for off street parking. The garden is fully enclosed with access being gained from the side gate and a rear double gate.