 1 / 21
- Property type
- Detached
- Bedrooms
- 3
- Bathrooms
- 1
- Style
- -
Our summary
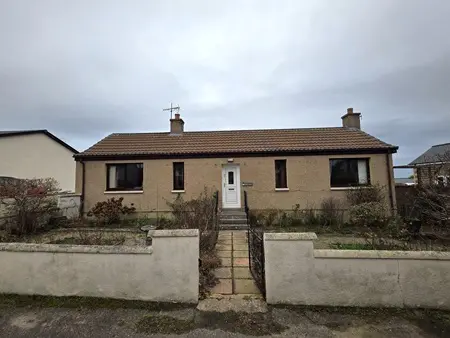
1 Birnie Place is a detached bungalow located in the tranquil area of New Elgin, featuring three well-proportioned bedrooms and a bright living area. The property boasts a large private garden, a driveway, and a detached garage, making it ideal for families or first-time buyers. With gas central heating and double glazing, this home offers comfortable living in a quiet cul-de-sac, close to local amenities and schools.
Description
Grigor & Young are delighted to present to the market, 1 Birnie Place. Located in the sought-after and tranquil area of Birnie Place in New Elgin. Detached bungalow offering comfortable living space in a quiet residential setting, ideal for families, couples, or first-time buyers. Fully double glazed with gas central heating (boiler replaced in 2022). The property benefits from a bright and spacious living area, kitchen, 2 nd reception room, accessible shower room and three well-proportioned bedrooms. A large private garden offers a lovely outdoor space, selection of outbuildings, external store/utility, driveway & detached garage.
Positioned in a quiet cul-de-sac, the home enjoys minimal traffic and a strong sense of community. It is within easy reach of local schools, shops, and transport links, making it a practical choice without sacrificing peace and quiet. This is a fantastic opportunity to own a delightful home in one of New Elgin’s desirable neighbourhoods.
Entrance Hallway
uPVC door with translucent panel; laminate flooring; two windows to the front aspect; doors to lounge, 2 nd reception room, two bedrooms and shower room; two shelved storage cupboards; wall mounted coat hooks; access to the partially floored & insulated attic space.
Lounge (4.87m x 3.32m)
A spacious, bright and welcoming room; space for a range of furniture; laminate flooring; dual aspect windows to the front & side aspects; electric fire set with a tiled & wood surround; electricity meter & consumer unit located within a purpose-built cupboard; shelved built-in cupboard; archway leading into the kitchen.
Kitchen (3.84m x 1.94m)
Selection of base, wall-mounted units and shelving; laminate work surfaces with sink & mixer tap, set within; tiled around worksurfaces; integrate gas hob & extractor; space for an integrated oven, free-standing under-counter fridge & dishwasher; laminate flooring; window to the rear aspect fitted with a roller blind; rear external uPVC partially glazed, rear door.
2 nd Reception Room (4.87m x 3.03m)
Ideal 2 nd reception / family room, leading through to bedroom 3; carpeted flooring; window to the front aspect fitted with vertical blinds; gas fire set within a tiled surround; space for a range of furniture.
Shower Room (1.97m x 1.94m)
Accessible shower room; non-slip vinyl flooring; shower enclosure with an electric shower unit, bi-fold half height shower screen; WC; fixtures & fittings; pedestal wash hand basin; wall mounted mirrored cabinet; extractor; translucent window to the rear aspect.
Bedroom 1 (3.69m x 2.41m)
Double bedroom; carpeted flooring; free-standing wardrobe – included; space to accommodate free-standing furniture; window to the rear aspect.
Bedroom 2 (3.71m x 2.93m)
Double bedroom with space for free-standing furniture; carpeted flooring; window to the rear aspect; fitted triple wardrobe with sliding doors, shelving & clothes rails.
Bedroom 3 (3.34m x 3.21m)
Double bedroom, located to the rear of the 2 nd reception room; dual aspect windows to the rear aspect with a delightful view of the garden – roller blind fitted to side window; carpeted flooring.
External Store / Utility
Located to the rear of the property; selection of wall mounted & base units; plumbing within - washing machine included; chest freezer – included; window to the front aspect; external tap.
Garage, Driveway, Outbuildings & Garden
Single detached brick-built garage with double, wooden manual doors, lighting and power within; windows to the rear and side aspects; workbench and storage cupboards – included; side door. Enclosed front garden; paved pathways; selection of plants & shrubs throughout designed to easily maintain. Lock block driveway with space for multiple vehicles. Large rear garden with a large area of it, laid to lawn; selection of potting sheds (2), suitable for multiple uses; wooden summerhouse; greenhouse; paved patio area, discreetly positioned for complete privacy; selection of plants, trees & shrubs throughout. Viewing required to fully appreciate.
Council Tax: A
Energy Efficiency Rating: D
NOTE 1: Included in the asking price will be all floor coverings, blinds & curtains, light fittings, integrated gas hob, free-standing chest freezer & washing machine.
NOTE 2: The mention of any appliances and/or services in these details have not been tested, or checked that they are connected, and does not imply that these are in full and efficient working order.
NOTE 3: Measurements are approximate and for guidance only.
Offers: -
Sellers reserve the right to accept an offer at any time during the marketing process.
Formal Offers must be submitted by a Scottish solicitor in writing.
A Closing Date, by which date and time offers must be submitted via a Scottish solicitor, may be arranged. All parties who have formally noted interest via a solicitor will be notified of any Closing Date.