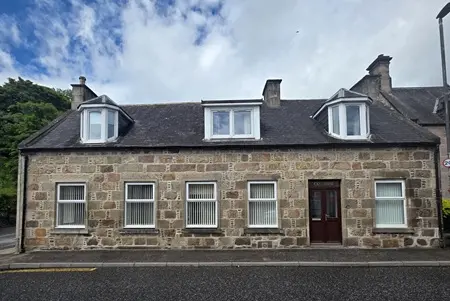
 1 / 23
- Property type
- Detached
- Bedrooms
- 4
- Bathrooms
- 2
- Style
- Traditional
Our summary
Located at 53 High Street in Rothes, this impressive detached four-bedroom family home offers spacious and versatile accommodation. The property features a well-appointed kitchen, a separate dining room, and a fully enclosed garden, making it ideal for family living. With a driveway, detached garage, and a charming summerhouse, this home combines character with practicality in a picturesque village setting.
Description
*** £30,000 Below Hr Valuation ***
Property Description
Grigor & Young are delighted to present this impressive detached four-bedroom family home to the market, offering spacious and versatile accommodation in the heart of the picturesque village of Rothes. Ideally positioned, the property is within easy reach of a range of local amenities, including shops, schools, and leisure facilities, while the city of Elgin, located approximately 11 miles away, provides a wider selection of retail, educational, and transport links.
Originally constructed circa 1900 and thoughtfully extended circa [date], this substantial home has been carefully designed to provide generous and adaptable living space, perfectly suited to modern family life. Combining character with practicality, the property boasts well-proportioned rooms throughout and a flexible layout capable of accommodating a variety of lifestyle requirements.
The accommodation is arranged over two floors. On the ground floor, an entrance vestibule leads into a welcoming hallway, which provides access to a bright and spacious lounge, ideal for both relaxing and entertaining. There is a well-appointed kitchen, a separate dining room perfect for family meals and gatherings, a useful utility room offering additional storage and workspace, two shower rooms, and Bedroom One, which provides excellent flexibility for ground-floor living.
The upper floor features a spacious landing with excellent built-in storage and access to three further generously sized bedrooms, creating an ideal layout for growing families.
Externally, the property continues to impress. To the rear, a fully enclosed garden provides a safe and private outdoor space, ideal for children, pets, and outdoor entertaining. A driveway offers ample off-street parking and leads to a detached garage, providing additional storage, workshop potential, or secure vehicle accommodation. A charming wooden summerhouse further enhances the outdoor space, offering a peaceful retreat or versatile hobby room.
Additional benefits include double glazing and gas central heating, ensuring comfort and energy efficiency throughout the year.
This is an excellent opportunity to acquire a substantial and well-presented family home in a highly desirable village setting. Early viewing is highly recommended to fully appreciate the space, flexibility, and lifestyle this wonderful property has to offer.
Entrance Hallway
uPVC / glazed double door opening into the entrance hallway; immediately doors to lounge & bedroom 1, hallway extends through the property to the shower room 2 & utility room; large understairs cupboards staircase to the first floor.
Lounge (4.13m x 3.59m)
A delightfully bright lounge; double windows to the front aspect fitted with vertical blinds; carpeted flooring; space for a range of furniture; large built-in storage cupboard; doors to main hallway, rear vestibule & dining room.
Kitchen (4.37m x 2.85m)
Great selection of wood effect wall mounted & base units; laminate worksurface; 1 & ½ stainless steel sink with mixer tap; tiled around worksurfaces; integrated 5 burner gas hob, double oven, extractor, dishwasher & under-counter fridge; window to the side aspect fitted with vertical blinds; laminate flooring; spot lights inset.
Dining Room (5.20m x 3.50m)
Another great sized room located between the lounge & kitchen; space for a dining table & chairs, as well as additional furniture; dual aspect windows with double windows to the front and a window to the side aspect, all fitted with vertical blinds; vinyl flooring.
Rear Vestibule
Located between the lounge, kitchen & shower room; rear external upvc door; wall mounted coat hooks; space for furniture; wooden flooring.
Shower Room 1 (3.09m x 1.87m)
Capacious shower room; walk-in shower enclosure with a mains shower; WC; wash hand basin set within a storage unit; heated towel rail; fully wet walled; wall mounted mirror; translucent window to the rear aspect; vinyl flooring.
Utility Room (3.87m x 2.18m)
Fantastic sized utility; selection of base units with laminate worksurfaces; stainless-steel sink with mixer tap; free-standing washing machine – included; wall mounted gas boiler; space for additional appliances if desired; vinyl flooring; window to the rear aspect.
Bedroom 1 (4.01m x 2.57m)
Ground floor, double bedroom with space for free-standing furniture; window to the front aspect fitted with vertical blinds.
Shower Room 2 (2.58m x 1.89m)
2 nd ground floor shower room; corner shower enclosure with a mains shower; pedestal wash hand basin; WC; fixtures & fittings; extractor; tiled around wet areas; translucent window to the rear; vinyl flooring.
Upper Hallway
Spacious upper hallway; window to the rear aspect & velux, allowing ample natural light to flow; doors to bedrooms 2, 3 & 4; 3x fantastic storage cupboards; space for free-standing furniture; access to the attic space; electric meter & consumer units at ceiling height.
Bedroom 2 (5.35m x 4.29m)
King-size bedroom; space for a range of furniture; carpeted flooring; dual aspect windows fitted with roller blinds.
Bedroom 3 (4.00m x 3.98m)
Double bedroom; window to the front aspect; built-in storage cupboard; space for a selection of furniture; carpeted flooring.
Bedroom 4 (4.00m x 3.89m)
King-size bedroom with space for free-standing furniture; carpeted flooring; inset shelving; window to the front aspect; access to the attic space.
Outside, Garage & Driveway
Driveway is accessible via the side of the property, leading to the large wooden garage behind the property; wooden summer house (2.27m x 1.65m) - power & lighting within; wooden storage shed; low maintenance rear enclosed garden; paved seating area; rotary airier; selection of apple trees; small area laid to lawn; external tap with hose & lighting.
Council Tax: D
Energy Efficiency Rating: D
NOTE 1: Included in the asking price will be all floor coverings, light fittings, blinds, curtains, integrated 5 burner gas hob, double oven, extractor, dishwasher & under-counter fridge.
NOTE 2: The mention of any appliances and/or services in these details have not been tested, or checked that they are connected, and does not imply that these are in full and efficient working order.
NOTE 3: Measurements are approximate and for guidance only.
Offers: -
Sellers reserve the right to accept an offer at any time during the marketing process.
Formal Offers must be submitted by a Scottish solicitor in writing.
A Closing Date, by which date and time offers must be submitted via a Scottish solicitor, may be arranged. All parties who have formally noted interest via a solicitor will be notified of any Closing Date.