 1 / 13
- Property type
- Terraced
- Bedrooms
- 2
- Bathrooms
- 1
- Style
- -
Our summary
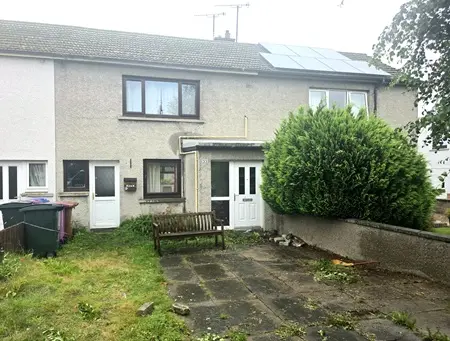
33 Land Street in New Elgin is a two-bedroom home ideal for first-time buyers, featuring a spacious lounge/dining room and a practical kitchen/utility. The property includes a front garden and an enclosed rear garden with two storage sheds, offering potential for personalization and updates. Conveniently located near amenities and transport links, this home presents an exciting opportunity to create a tailored living space.
Description
Grigor & Young are delighted to present 33 Land Street to the market — an excellent opportunity for first-time buyers seeking an affordable home with considerable potential to make their own mark.
The property offers well-proportioned accommodation comprising an entrance hallway, spacious lounge/dining room, kitchen/utility, two bedrooms and a bathroom. With a practical layout and scope for some updating and personalisation, this property presents an exciting opportunity for buyers looking to create a home tailored to their own tastes and requirements.
Externally, the property benefits from a front garden and an enclosed rear garden, providing a private outdoor space, along with two useful garden sheds offering excellent storage.
The location is particularly convenient, with a wide range of amenities close at hand, including educational and medical facilities, supermarkets, local shops and excellent transport links. Everything needed for day-to-day living is within easy reach.
33 Land Street is an appealing proposition for first-time buyers, investors or those looking for a property with scope to add value. Early viewing is highly recommended to appreciate the potential this property has to offer.
Entrance Hallway
uPVC door with a translucent panel & window adjacent, leading into the entrance hallway; laminate flooring; door to lounge; carpeted stairs to first floor.
Lounge / Dining Room (5.17m x 3.59m)
A delightfully bright and spacious room, creating an ideal space for relaxation or entertaining; dual aspect windows to the front & rear aspects; space for a range of furniture; understairs storage cupboard; laminate flooring; doors to the kitchen and entrance hallway.
Kitchen (3.17m x 2.09m)
Recently replaced wall mounted & base units with laminate worksurfaces; gas range cooker – included; splash backs; extractor; vinyl flooring; rear external upvc door with a translucent panel, window adjacent; doors to lounge & utility.
Utility Room (2.12m x 1.91m)
Located off the kitchen; matching wall mounted & base units; laminated worksurfaces; sink with mixer tap set within; vinyl flooring; space for a selection of appliances; electricity meter & consumer unit; upvc door with translucent panel with window adjacent.
Bathroom (2.05m x 1.68m)
First floor bathroom; bath with an over-head electric shower; shower screen; translucent window to the rear aspect; wash hand basin set within a storage unit; WC; wall mounted shelving; extractor; vinyl flooring.
Bedroom 1 (4.90m x 2.49m)
King-size bedroom; large window to the front aspect; space for a range of furniture; carpeted flooring; storage cupboard – gas boiler within.
Bedroom 2 (3.75m x 2.59m)
Double bedroom; space for a selection of furniture; window to the rear aspect fitted with a roller blind; carpeted flooring.
Outside
Front garden is predominately paved with an area laid to lawn. Enclosed rear garden, fully laid to lawn; two garden sheds at the bottom of the garden, perfect for storage of all outdoor items.
Council Tax: B
Energy Efficiency Rating: C
NOTE 1: Included in the asking price will be all floor coverings, blinds, curtains, light fittings, gas range cooker and externally the garden shed.
NOTE 2: The mention of any appliances and/or services in these details have not been tested, or checked that they are connected, and does not imply that these are in full and efficient working order.
NOTE 3: Measurements are approximate and for guidance only.
Offers: -
Sellers reserve the right to accept an offer at any time during the marketing process.
Formal Offers must be submitted by a Scottish solicitor in writing.
A Closing Date, by which date and time offers must be submitted via a Scottish solicitor, may be arranged. All parties who have formally noted interest via a solicitor will be notified of any Closing Date