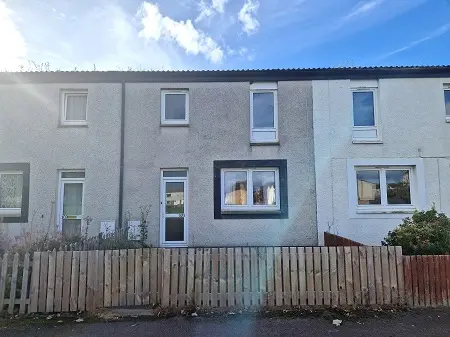
 1 / 14
- Property type
- Terraced
- Bedrooms
- 2
- Bathrooms
- 1
- Style
- -
Our summary
Located at 101 Califer Road in Forres, this well-proportioned terraced house features two double bedrooms and a spacious lounge/dining room. The property benefits from double glazing, gas central heating, and low-maintenance front and rear gardens, making it an appealing option for first-time buyers or those looking to downsize. With a price of £85,000, it is £5,000 below the home report valuation and situated in an established residential area close to amenities.
Description
***£5,000 Below Home Report Valuation ***
Property Description
This well-proportioned terraced house offers spacious accommodation, comprising of Entrance hallway, lounge/dining room, kitchen, two double bedrooms and bathroom. Further benefits from interlinked heat & smoke detectors, double glazing, gas central heating, front & rear garden. Situated in an established residential area close to all amenities. This property is likely to appeal to many prospective purchasers, whether a first time buy, buy to let opportunity or those looking to downsize.
Entrance Hallway
Upvc external door opening into a spacious hallway; carpeted; doors to lounge and kitchen, carpeted stairs to the first floor; wall mounted coat hooks; fantastic storage space with 2 built-in cupboards and a storage area beneath the stairs.
Lounge / Dining Room (7.24m x 3.57m)
A delightfully bright & spacious room; carpeted; dual aspect windows with a large window to the front aspect and another to the rear; space for a range of furniture including a dining table & chairs; tv aerial point; doors to the hallway & kitchen.
Kitchen (3.23m x 2.16m)
Selection of base and wall-mounted units with a laminate work surface; stainless steel sink set within; free-standing electric cooker which is included; space for two under-counter appliances; wall mounted shelving; Worcester combi gas boiler; rear external door (door has just been replaced) with a window adjacent;
Bedroom 1 (4.59m x 2.98m)
Bright double bedroom; 2 x windows to the front aspect; spacious built-in wardrobe with shelving & clothes rail; carpeted; large built-in storage cupboard; space for a range of furniture.
Bedroom 2 (3.60m x 2.95m)
Double bedroom; carpeted; window to the rear aspect overlooking the rear garden; space for furniture; built-in double wardrobe as well as a separate single wardrobe with a selection of shelving and clothes rails.
Bathroom (1.71m x 1.49m)
Bath; wash hand basin; tiled around wet areas; heated towel rail; wall mounted mirror; wall mounted fan heater; translucent window to the rear; vinyl flooring.
Guest WC (0.92m x 0.50m)
Located on the first floor, separate from the bathroom; WC and space saving wash hand basin; wall mounted mirror; translucent window to the rear; vinyl flooring.
Upper Landing
Carpeted; doors to bedrooms 1 & 2, bathroom and guest wc; access to the attic space; large shelved linen cupboard.
Outside
Low maintenance gardens to the front & rear of the property fully enclosed with fenced boundaries; great sized rear garden with an area laid in lawn; paved pathway and area for bins; garden shed.
Council Tax: A
Energy Efficiency Rating: C
NOTE 1: Included in the asking price will be all floor coverings, free-standing electric cooker and hive heating system.
NOTE 2: The mention of any appliances and/or services in these details have not been tested, or checked that they are connected, and does not imply that these are in full and efficient working order.
NOTE 3: Measurements are approximate and for guidance only.
Note 4: Garage mentioned within the home report, is now not included and reflected within the asking price.
Offers: -
Sellers reserve the right to accept an offer at any time during the marketing process.
Formal Offers must be submitted by a Scottish solicitor in writing.
A Closing Date, by which date and time offers must be submitted via a Scottish solicitor, may be arranged. All parties who have formally noted interest via a solicitor will be notified of any Closing Date.