 1 / 48
- Property type
- Flat
- Bedrooms
- 6
- Bathrooms
- 3
- Style
- -
Our summary
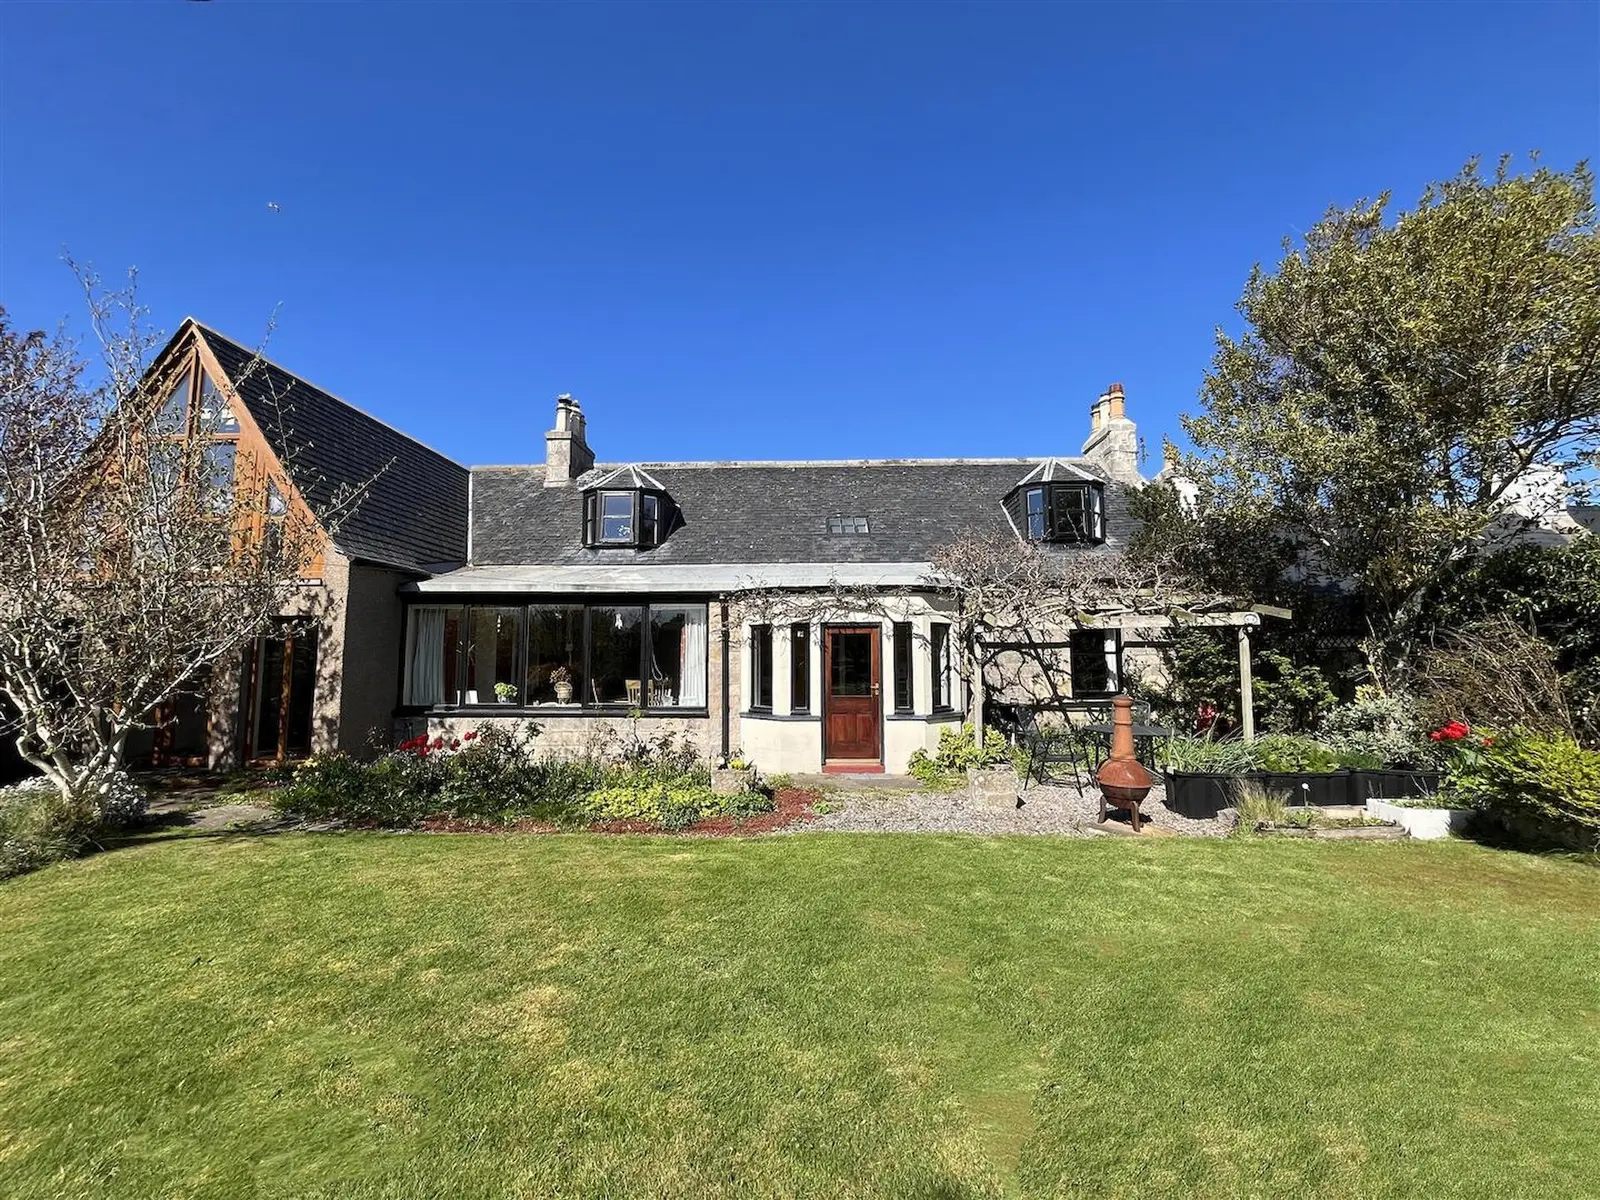
Burnbank is a distinctive detached flat located in a secluded setting between Garmouth and Kingston on Spey. This property features a spacious six-bedroom layout, including a two-bedroom annex that can be separated into a self-contained apartment. The home boasts a substantial south-facing garden with mature fruit trees, a garage, and a workshop, making it a peaceful haven close to beautiful countryside walks and Kingston Beach.
Description
Burnbank is a detached four bedroom house with adjoining two bedroom annex which could easily be separated into a self contained apartment. Situated in a secluded setting between the villages of Garmouth & Kingston on Spey, this property is a peaceful haven & on the doorstep of many lovely countryside walks & Kingston Beach. The property further benefits from oil central heating, double glazing, substantial garden, garage & workshop.
Entrance door glazed on two sides with sliding door into the sitting room; wood effect flooring; ceiling light fitting.
5.50m x 4.10m (18'0" x 13'5") Large picture window to rear; feature fireplace with multi-fuel stove; solid Oak flooring; ceiling light fitting; sliding doors into the entrance vestibule.
6.10m x 4.80m (20'0" x 15'8") Windows to either side; fitted kitchen in cream; Esse solid-fuel burning range; built-in electric oven; hob & hood; integrated dishwasher; slate flooring; inset ceiling spotlights; built-in storage cupboard; plumbing and space for washing machine.
4.40m x 2.80m (14'5" x 9'2") Full length windows & French doors to the rear garden. Wood effect flooring ceiling light fitting.
3.84m x 2.96m (12'7" x 9'8") Wood effect flooring; ceiling light fitting; skylight.
5.10m x 4.13m (16'8" x 13'6") Window to front; fitted bedroom furniture; fitted carpet; ceiling light fitting.
4.20m x 2.60m (13'9" x 8'6") Window to front; WC; sink; free standing bath; recessed shower cubicle with electric shower; built-in cupboard; tile flooring; wall light fittings.
4.40m x 3.00m (14'5" x 9'10") Picture window to rear; wood effect flooring; ceiling light fitting.
2.60m x 1.00m (8'6" x 3'3") Internal room; sink & WC & shower cubicle with electric shower; vinyl flooring; wall light fitting.
4.10m x 3.00m (13'5" x 9'10") Window to front; wood effect flooring; ceiling light fitting.
2.86m x 1.90m (9'4" x 6'2") Velux window to front; wood effect flooring; wall light fitting.
1.80m x 1.60m (5'10" x 5'2") Internal room; sink; WC & recessed shower cubicle; ceramic tile flooring; ceiling light fitting.
The property is set in a substantial South facing garden with mature fruit trees & bushes, raised beds ideal for vegetable planting and looks over fields at the back.
Included in the asking price: all carpets & fitted floor coverings; all light fittings; all bathroom, shower room & en-suite fittings; the oven; hob & hood, Esse solid-fuel burning range, integrated dishwasher, fridge/freezer and Bosch washing machine in the kitchen and the large timber potting shed, secure metal shed, and greenhouse in the garden.