 1 / 26
- Property type
- Semi Detached
- Bedrooms
- 3
- Bathrooms
- 3
- Style
- -
Our summary
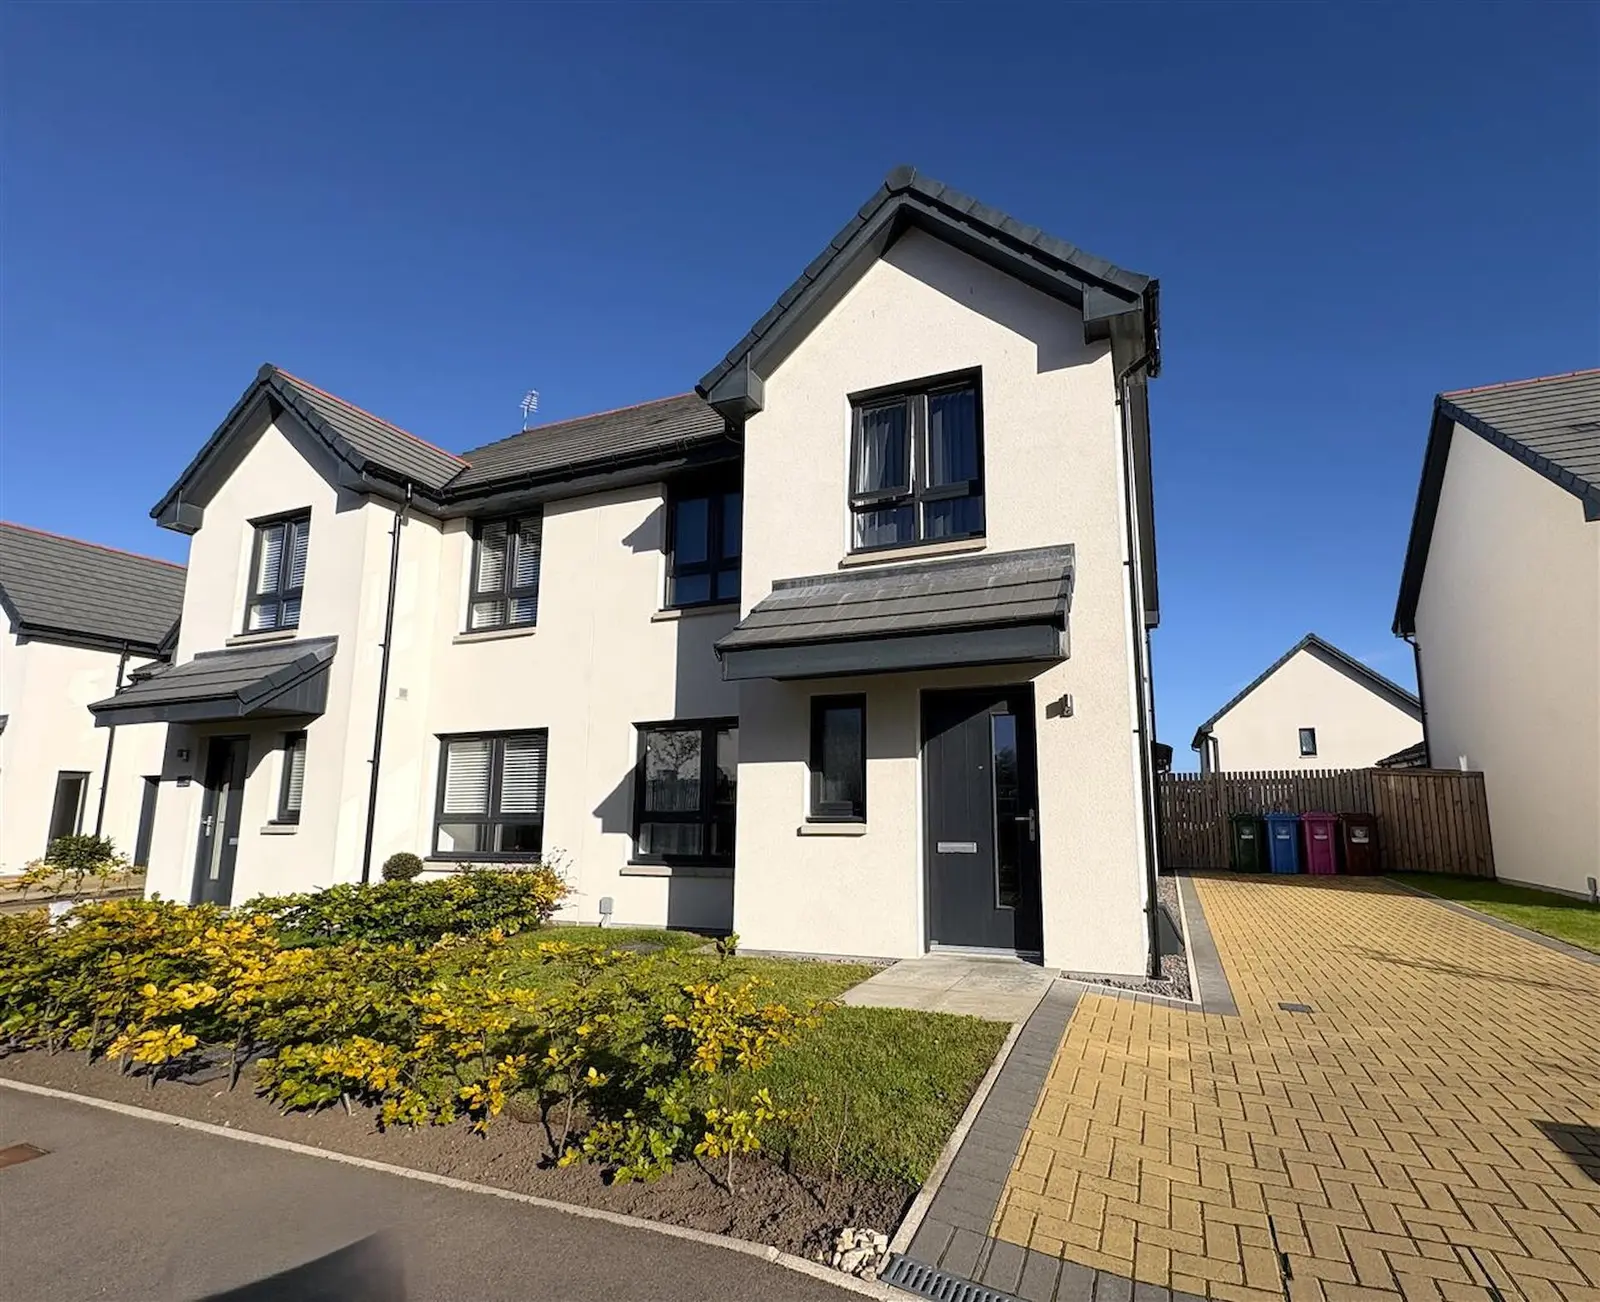
This semi-detached three-bedroom house at 8 Beaufort Gate in Elgin features a modern design with a spacious lounge, dining kitchen, and sun lounge. The property includes three bathrooms, one of which is en-suite, and benefits from double glazing, gas central heating, and off-street parking. The fully enclosed rear garden is laid to lawn with a patio area, making it ideal for outdoor relaxation.
Description
Semi-Detached three bedroom house situated in the popular Springfield's Elgin South development. The accommodation comprises entrance hallway, lounge, dining kitchen, sun lounge, guest WC, three bedrooms (one en-suite) and a family bathroom. The property which is in excellent order throughout further benefits from double glazing, gas central heating, gardens front and rear and off-street parking.
1.96m x 0.97m (6'5" x 3'2") Window to front; sink & WC; tile effect vinyl flooring; inset ceiling spotlight.
4.97m x 3.72m (16'3" x 12'2") Window to front; wood effect vinyl flooring; ceiling light fitting.
4.87m x 2.76m (15'11" x 9'0") Window to rear; fitted kitchen in white; double electric oven; four ring gas hob and hood; integrated dishwasher and fridge freezer; plumbing and space for washing machine; concealed wall mounted gas central heating boiler; spacious under-stair cupboard; wood effect vinyl flooring; inset ceiling spotlights; ceiling light fitting; open plan through to the sun lounge.
3.66m x 2.83m (12'0" x 9'3") Glazed on three sides; French doors to the rear garden; wood effect vinyl flooring; ceiling light fitting.
Window to side; built-in storage cupboard; fitted carpet; ceiling light fitting.
2.94m x 2.63m (9'7" x 8'7") Window to rear; double built-in wardrobe; fitted carpet; ceiling light fitting.
2.07m x 1.42m (6'9" x 4'7") Internal room; vanity mounted sink and WC; recessed shower cubicle with mains shower; wall mounted towel radiator; tile effect vinyl flooring; inset celing spotlight.
2.45m x 2.35m (8'0" x 7'8") Window to front; double built in wardrobes; fitted carpet; ceiling light fitting.
2.61m x 2.36m (8'6" x 7'8") Window to front; built in single wardrobe; fitted carpet; ceiling light fitting.
2.01m x 1.95m (6'7" x 6'4") Window to rear; vanity mounted sink: WC and bath with mains shower over; wall mounted towel radiator; tile effect vinyl flooring; inset ceiling spotlights.
Included in the asking price are all carpets and fitted floor coverings; all light fittings; all bathroom, en-suite and guest WC fittings and the built-in double oven, hob, hood, integrated dishwasher and fridge freezer in the kitchen.
The garden to the front has an area of lawn and a driveway provides off-street parking for two cars. The fully enclosed rear garden is laid to lawn with a patio area outside of the sun lounge.