 1 / 27
- Property type
- Semi Detached
- Bedrooms
- 4
- Bathrooms
- 2
- Style
- Traditional
Our summary
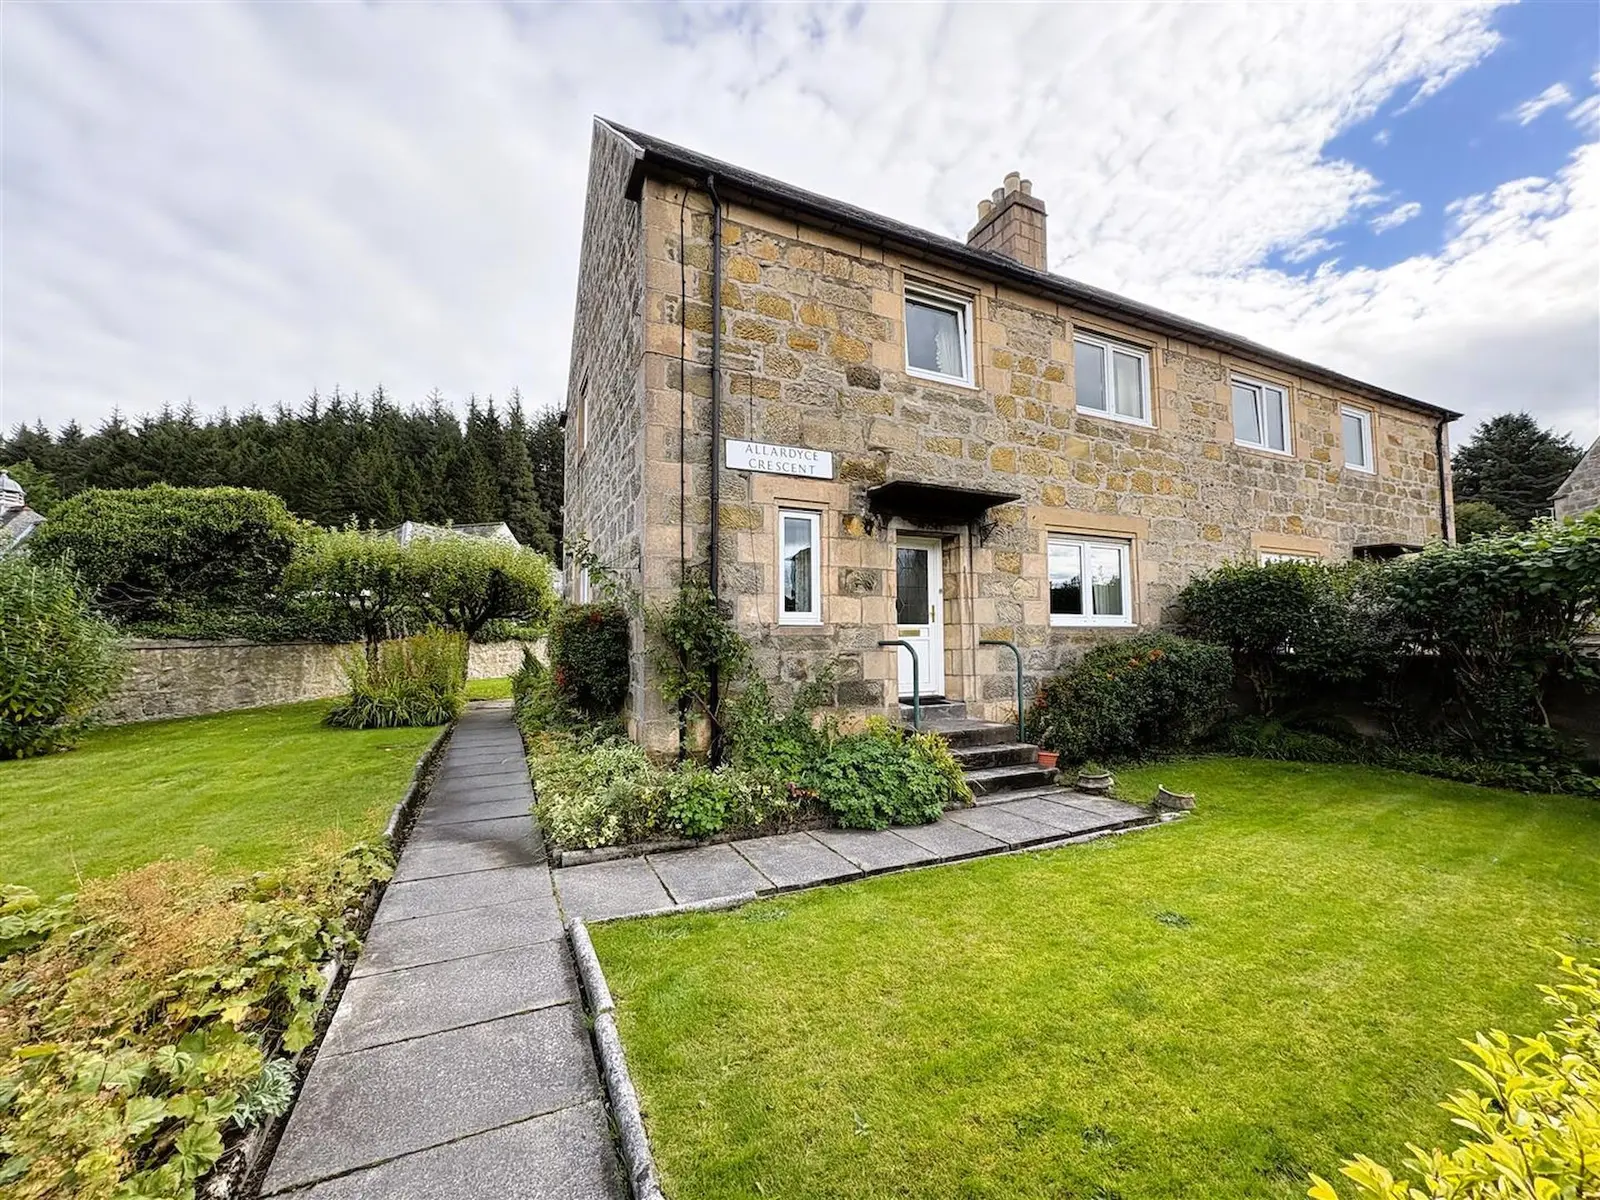
This traditional semi-detached house in Aberlour features four bedrooms and two bathrooms, set within a substantial garden. The property includes a lounge with an Art Deco style fireplace, a fitted kitchen with essential appliances, and a wet room on the first floor. Additional highlights are the double glazing, gas central heating, and a garage, making it a home with great potential in a sought-after village location.
Description
Traditional semi-detached house situated in the sought after Speyside village of Aberlour. Set in a substantial and well tended garden, this property has enormous potential. The accommodation comprises on the ground floor: entrance vestibule, hallway, lounge, kitchen, bedroom 4/dining room, guest WC and on the first floor three further bedrooms and a wet room. The property further benefits from double glazing, gas central heating, garage and substantial garden.
3.62m x 2.97m (11'10" x 9'8") Window to front; Art Deco style fire surround and open fire; built-in storage cupboard; fitted carpet; ceiling light fitting.
4.64m x 3.75m (15'2" x 12'3") Window to rear; tiled fireplace with open fire; fitted carpet; ceiling light fitting.
2.94m x 2.59m (9'7" x 8'5") Window to side; fitted kitchen in wood effect; slot-in Beko electric cooker; Hotpoint fridge freezer; slot in Hotpoint dishwasher; wall mounted Worcester gas boiler (replaced in November 2025); vinyl flooring; ceiling strip light.
Built-in utility cupboard with plumbed in Hotpoint washing machine and Beko tumble dryer; uPVC and glazed door to the rear garden; vinyl flooring; ceiling light fitting.
1.09m x 0.93m (3'6" x 3'0") Internal room; sink, WC; extractor fan; vinyl flooring; ceiling light fitting.
Window to side; built-in shelved airing cupboard; hatch with pull down ladder to the partially floored loft space; fitted carpet; ceiling light fitting.
4.60m x 3.18m (15'1" x 10'5") Window to rear; double built-in wardrobe; fitted carpet; ceiling light fitting.
3.63m x 3.03m (11'10" x 9'11") Window to front; built-in storage cupboard; fitted carpet; ceiling light fitting.
3.14m x 2.83m (10'3" x 9'3") Window to front; spacious built-in wardrobe; wooden floorboards with large rug; ceiling light fitting.
2.93m x 1.63m (9'7" x 5'4") Window to rear; sink; WC and electric shower; chrome towel radiator; wet room waterproof flooring; ceiling light fitting.
The property is set in a substantial and well tended garden; mainly laid to lawn with mature planted borders; shrubs and trees. A patio area lies immediately to the rear of the property with a greenhouse and two garden sheds in the rear garden.
Included in the asking price are all carpets and fitted floor coverings; all light fittings; all wet room and guest WC fittings; the slot in Beko electric cooker, Hotpoint fridge freezer and Hotpoint dishwasher in the kitchen and the Hotpoint washing machine and Beko tumbler dryer in the utility cupboard. The greenhouse and two garden sheds are also included.