 1 / 17
- Property type
- Flat
- Bedrooms
- 2
- Bathrooms
- 1
- Style
- Modern
Our summary
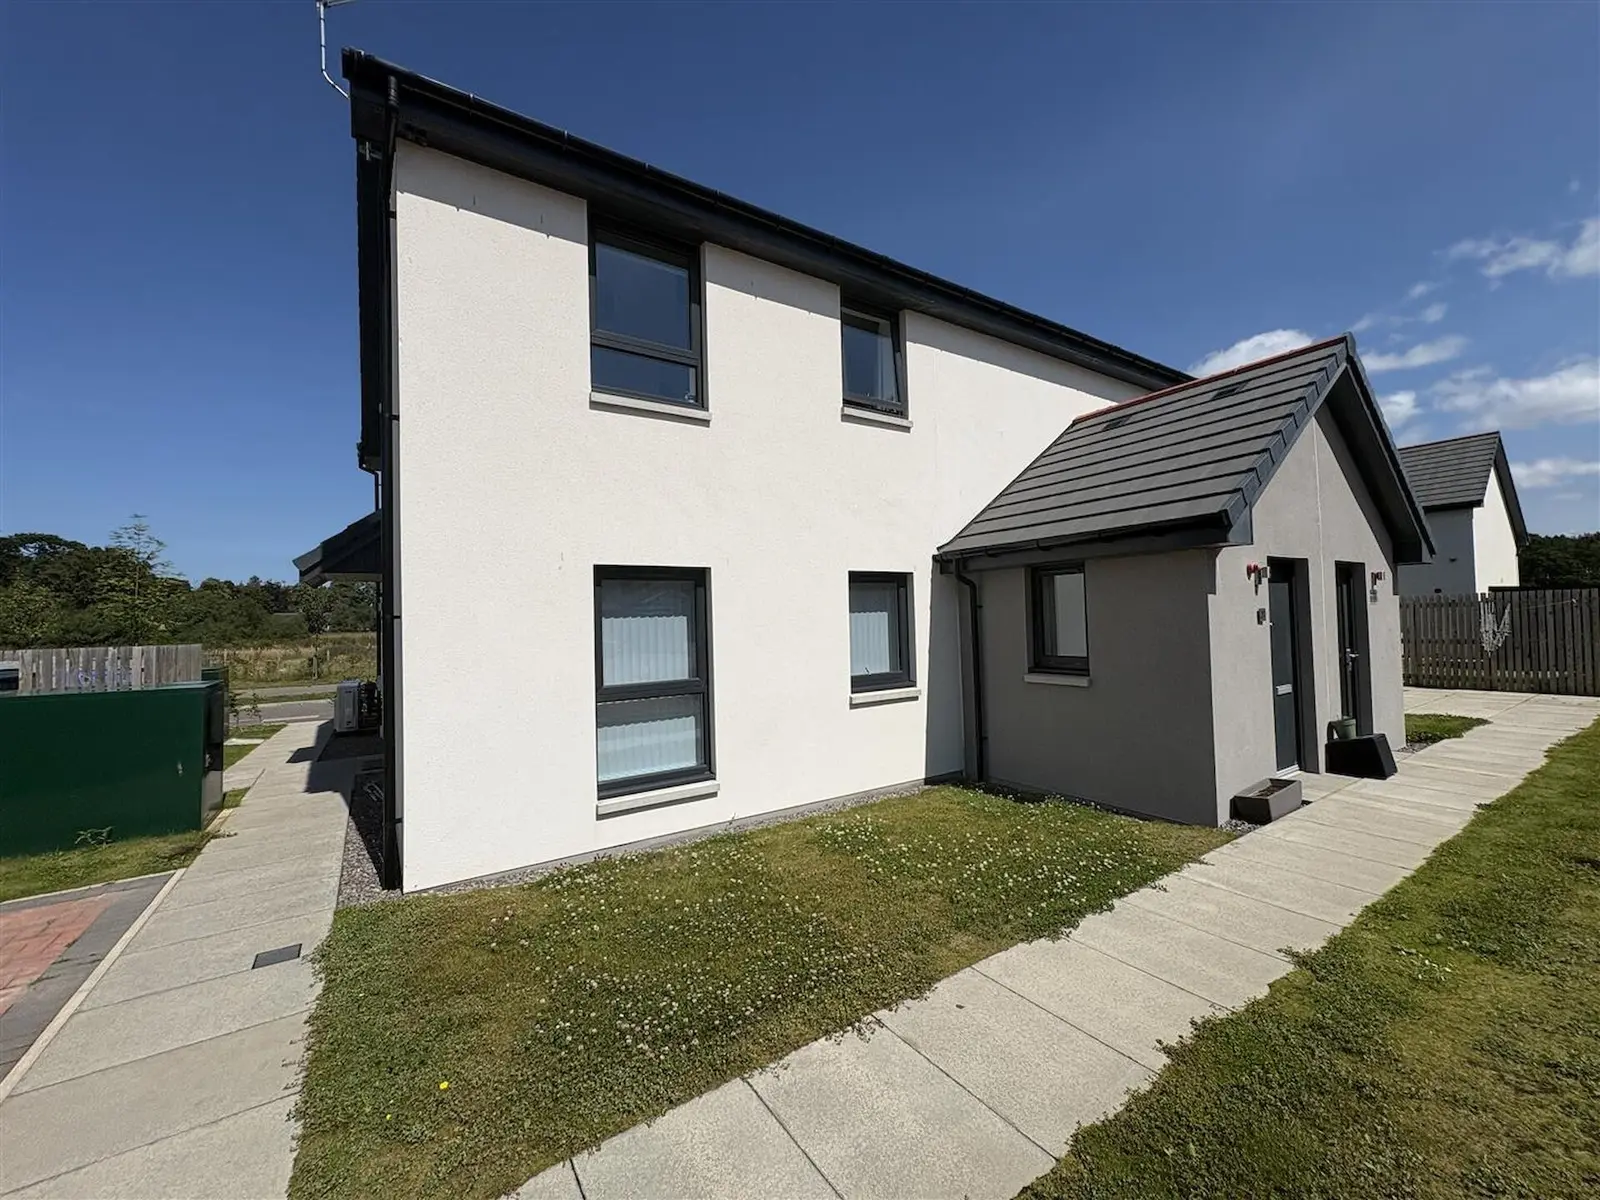
This modern first floor flat at 20 Corgarff Road in Elgin features two double bedrooms and an open plan lounge/dining kitchen. The property is beautifully presented with a contemporary dark grey fitted kitchen, ample natural light from large windows, and benefits from double glazing and central heating. Located on the outskirts of Elgin, it offers a peaceful setting with convenient access to local amenities and residential parking.
Description
2 bedroom modern and beautifully presented first floor flat located in the outskirts of Elgin. The accommodation comprises entrance hallway, open plan lounge/dining kitchen, two double bedrooms & shower room. The property further benefits from double glazing, air source & gas central heating, ample residential parking.
1.86m x 1.77m (6'1" x 5'9") Front door; window to side; built-in storage cupboard houses the fuse box and electric meter; LVT flooring; ceiling light fitting.
Fitted carpet; large built-in storage cupboard; loft hatch; ceiling light fitting.
Windows to rear; fitted kitchen in contemporary dark grey; integrated fridge/freezer, dishwasher and washer dryer; built in oven, integrated hob and hood; wall unit houses the gas boiler; LVT flooring; two ceiling light fittings.
3.27m x 2.94m Window to front; built-in double wardrobe; fitted carpet; ceiling light fitting.
2.50m x 1.80m (8'2" x 5'10") Frosted window to side; vanity mounted sink; WC and walk in shower enclosure with mains shower; heated towel rail; vinyl flooring; inset ceiling spotlights.
3.31m x 2.93m (10'10" x 9'7") Window to front; built-in double wardrobe; fitted carpet; ceiling light fitting.
Included in the asking price is all carpets and fitted flooring coverings, all light fittings, curtains and curtain poles, all bathroom fittings, the integrated fridge/freezer, dishwasher and washer dryer, built-in oven, integrated hob and hood. Curtains in Bedroom 1 are not included in the sale of the property.