 1 / 23
- Property type
- Terraced
- Bedrooms
- 3
- Bathrooms
- 2
- Style
- Traditional
Our summary
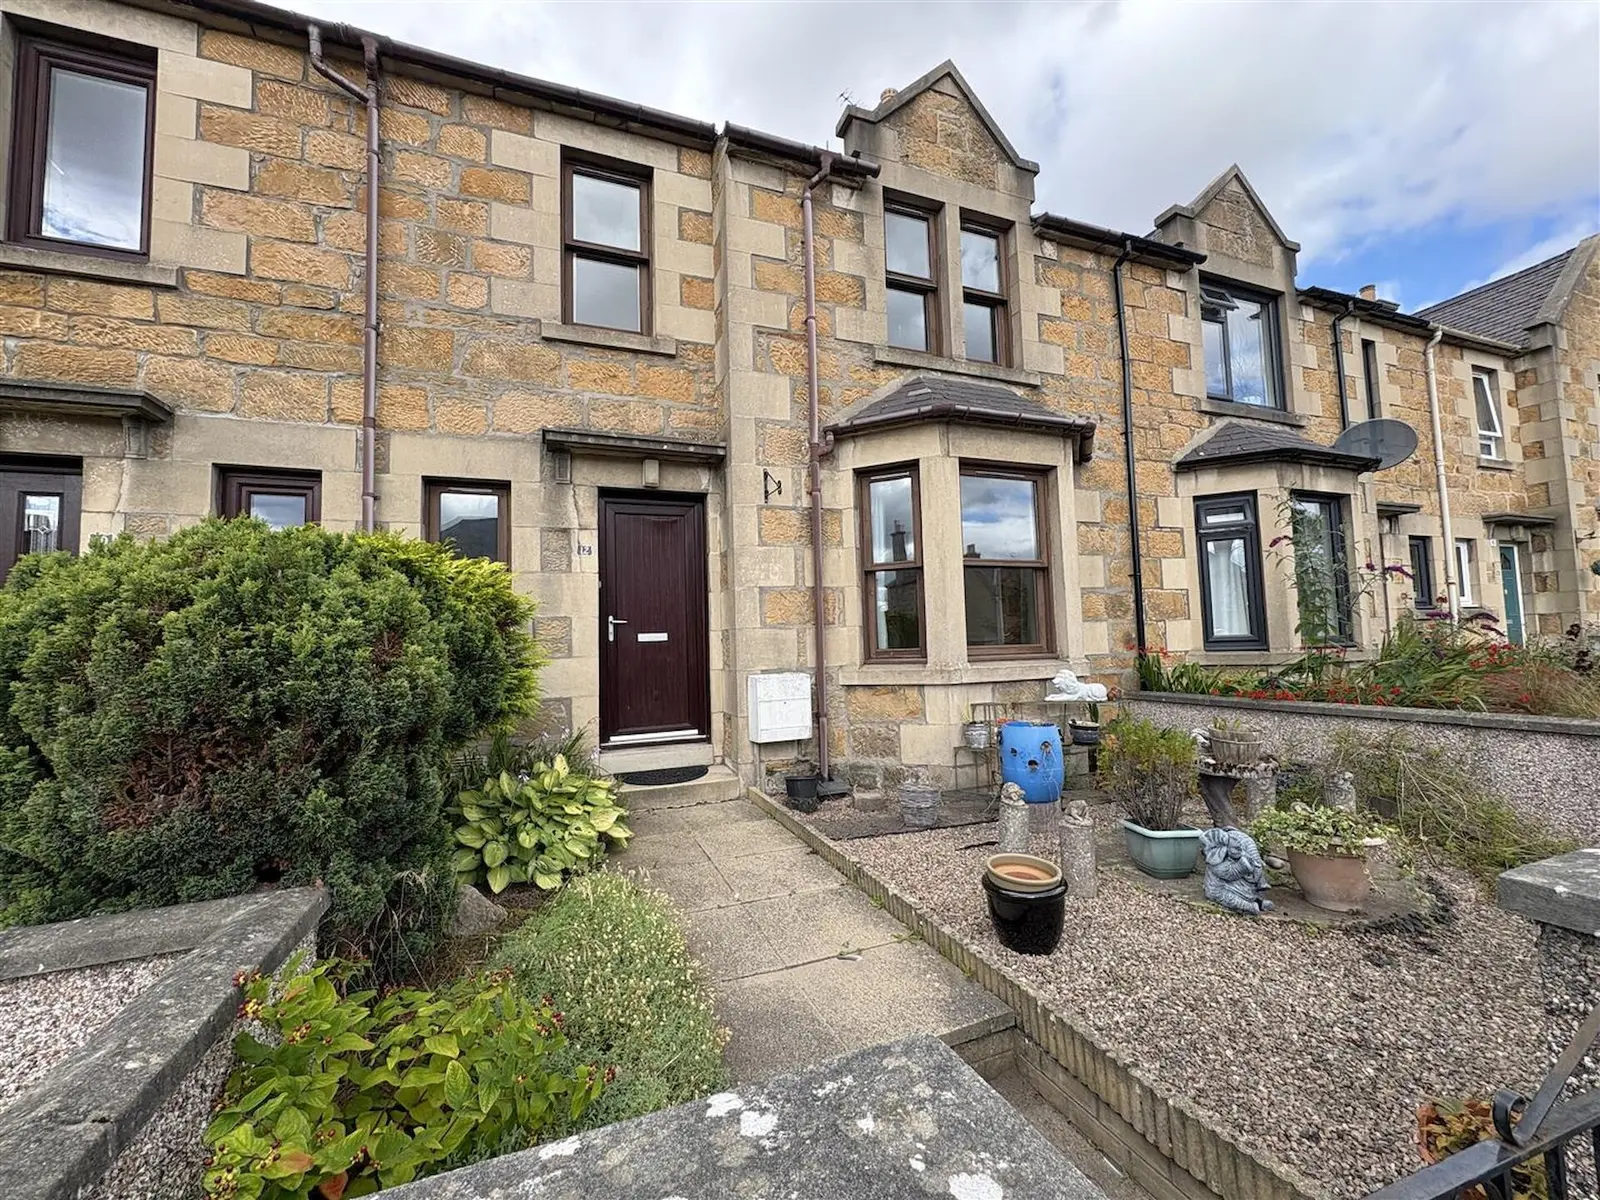
This spacious three-bedroom mid-terraced house at 12 Pansport Place in Elgin is within walking distance of Cooper Park and the town center. It features a lounge with a bay window, a dining kitchen with integrated appliances, and a utility room, along with two bathrooms. The property benefits from double glazing, gas central heating, and gardens at the front and rear, though it requires some redecoration and modernisation.
Description
Extremely spacious three bedroom mid-terraced house situated within walking distance of Elgin's Cooper Park, town centre & cathedral. The accommodation comprises, entrance vestibule, hallway, lounge, dining kitchen, utility room, guest WC, three bedrooms & a bathroom . The property whilst in need of redecoration & modernisation further benefits from double glazing, gas central heating & gardens front & rear.
2.44m x 1.16m (8'0" x 3'9") Entrance door & window to front, fitted carpet, ceiling light fitting.
4.06m x 2.44m (13'3" x 8'0") Under stair cupboard, fitted carpet, ceiling light fitting.
4.31m x 3.70m (14'1" x 12'1") Bay window to front, built-in shelved cupboard, open fire & surround, fitted carpet, ceiling light fitting.
4.76m x 3.72m (15'7" x 12'2") Window to rear, range of base & wall units , slot-in electric cooker, wall mounted gas central heating boiler, tile effect flooring, two ceiling light fittings.
2.75m x 2.43m (9'0" x 7'11") Door & window to the rear garden, Beko plumbed in washing machine & tumble dryer, vinyl flooring, ceiling light fitting.
1.45m x 1.08m (4'9" x 3'6") Internal room, sink & WC, vinyl flooring, ceiling light fitting.
Spacious built-in storage cupboard with hatch to the loft space, 2nd shelved storage cupboard, fitted carpet, ceiling light fitting.
4.61m x 3.08m (15'1" x 10'1") Window to front, built-in shelved storage cupboard, range of fitted wardrobes, ceiling light fitting.
3.68m x 3.08m (12'0" x 10'1") Window to rear, double built-in wardrobes, built-in storage cupboard, fitted carpet, ceiling light fittings.
3.02m x 2.94m (9'10" x 9'7") Window to front, fitted carpet, ceiling light fitting.
2.45m x 1.95m (8'0" x 6'4") Window to rear, sink, WC, & bath, vinyl flooring ceiling light fitting.
The garden to the front is low maintenance gravel & bordered with mature plants & shrubs. The rear garden is fully paved with raised beds, greenhouse & block built shed.
Included in the asking price is all carpets and fitted floor coverings, all light fittings, all bathroom & guest WC fittings, the slot-in cooker & hood, the Beko washing machine & tumble dryer in the utility room.