 1 / 38
- Property type
- Detached
- Bedrooms
- 4
- Bathrooms
- 3
- Style
- Contemporary
Our summary
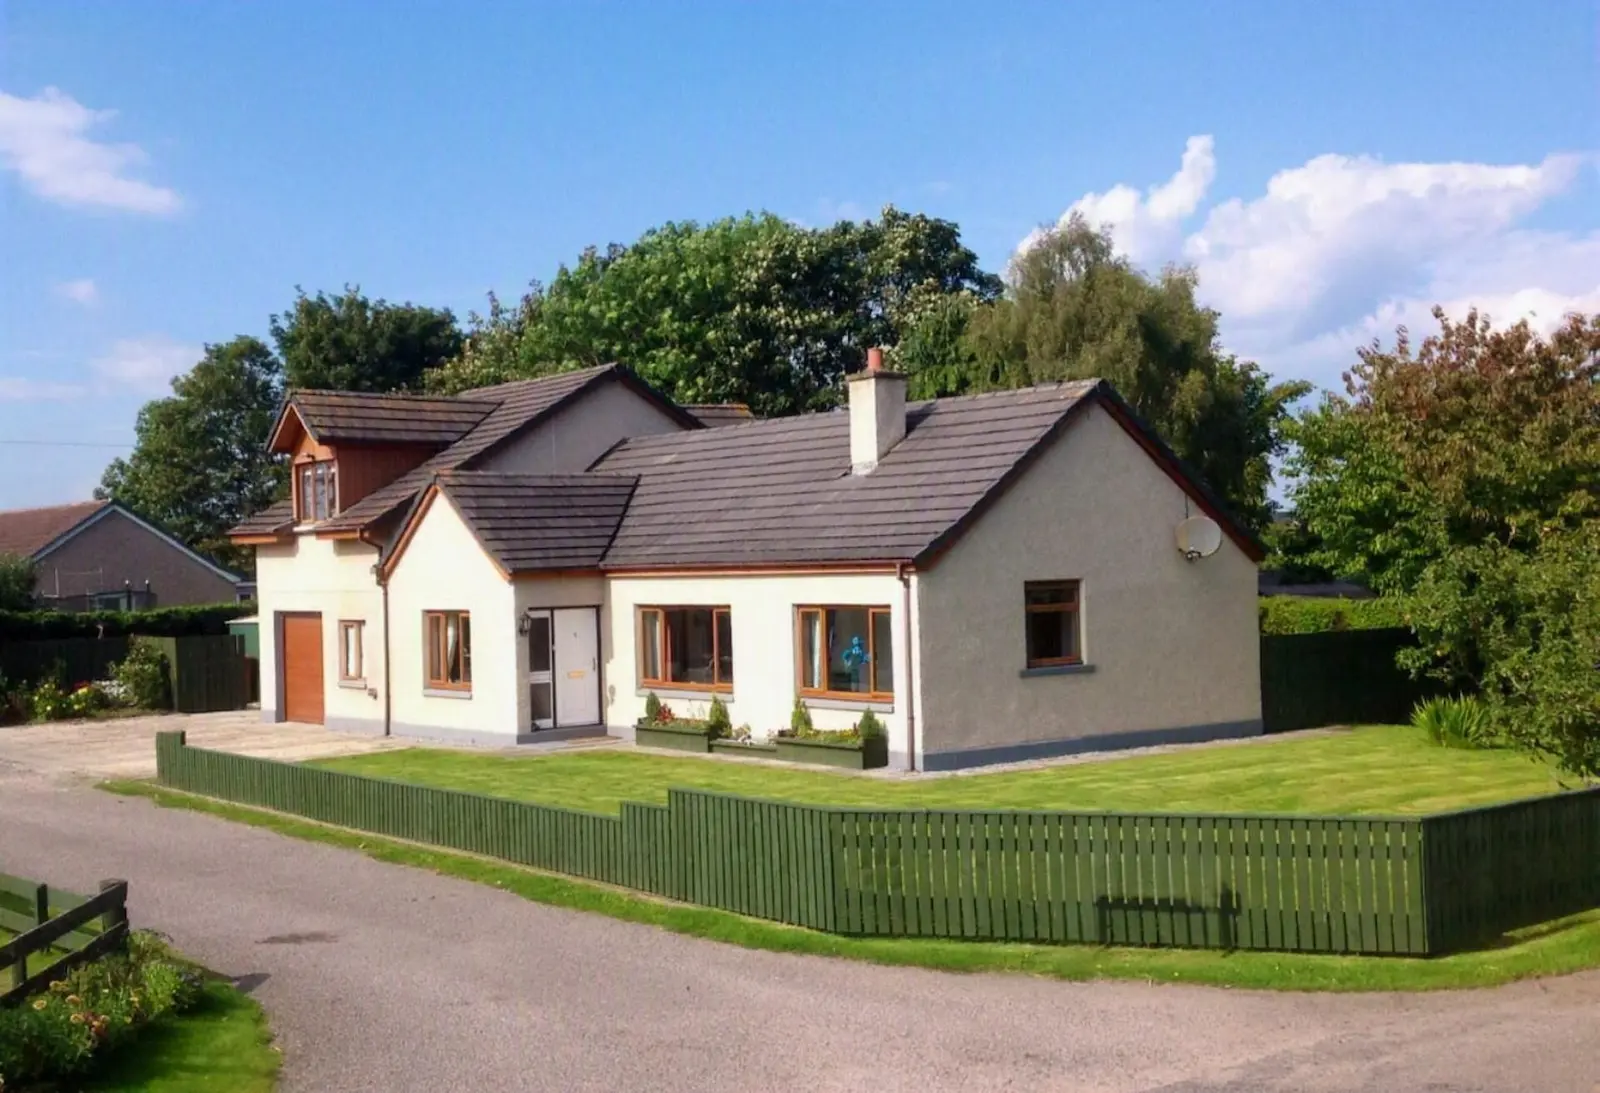
Located at 1 South March in Bogmoor, this contemporary detached house features four bedrooms and three bathrooms, making it an ideal family home. The property has been tastefully modernized and includes a spacious dining kitchen with a central island, a generous lounge, and a fully enclosed rear garden with a raised decking area. Set in a peaceful semi-rural location, it offers easy access to local amenities and the Moray coast, along with a substantial garden and double integral garage.
Description
Harper Macleod are pleased to present this appealing contemporary detached house, tastefully extended and modernised by the current owners, to create a comfortable stylish family home. Enjoying a peaceful semi-rural location, this property is only a short distance from local amenities, the Moray coast and tranquil riverside walks on the Speyside way. Accommodation on the ground floor comprises: entrance hallway leading to a generous lounge, dining room, study, two bedrooms and shower room. The dining kitchen has a central island, additional space for further comfortable seating, utility room, and stairway to the upper floor. It is an enticing, flexible entertaining space with triple French doors leading to a fully enclosed rear garden. The First floor accommodates the spacious Master bedroom, Jack n Jill bathroom, and walk-in dressing-laundry room. There is another open plan double bedroom, with en-suite, and a sitting room which could be utilised as a further bedroom, playroom or workspace. The property which is in excellent order throughout further benefits from double glazing, oil central heating, double integral garage and a substantial garden.
uPVC entrance door; glazed side panel; wood effect flooring; motion sensitive ceiling light fitting.
6.67m x 4.90m (21'10" x 16'0") Double aspect to front and rear; recessed multi-fuel stove; fitted carpet; two ceiling light fittings; telephone ethernet outlets.
3.77m x 3.13m (12'4" x 10'3") Window to rear; wood effect flooring; ceiling light fitting with dimmer switch.
7.13m x 4.11m (23'4" x 13'5") Windows and triple French doors to the rear garden; fitted kitchen in white and grey; built-in double electric ovens; recessed microwave; induction hob and hood; plumbing and space for dishwasher; space for American style fridge freezer; vinyl flooring; inset ceiling spotlights.
2.38m x 1.71m (7'9" x 5'7") Window to front; range of base and wall units; concealed plumbing for washing machine; space tumbler dryer and fridge freezer; vinyl flooring; ceiling light fitting.
2.52m x 1.78m (8'3" x 5'10") Window to rear; wood effect flooring; ceiling light fitting.
4.37m x 2.67m (14'4" x 8'9") Window to front; double built-in wardrobes; single built-in cupboard; wood effect flooring ceiling light fitting.
4.70m x 2.82m (15'5" x 9'3") Double aspect to front and side; wood effect flooring; ceiling light fitting.
1.73m x 1.60m (5'8" x 5'2") Internal room; sink; WC and shower cubicle with mains shower; chrome towel radiator; vinyl flooring; inset ceiling spotlights.
5.97m x 5.06m (19'7" x 16'7") Window to front; fitted carpet; two ceiling light fittings with dimmer switch.
4.10m x 3.90m (13'5" x 12'9") Window to rear; two salon style sinks; WC; bidet; bath and jacuzzi shower cubicle; vinyl flooring; inset ceiling spotlights.
5.31m x 1.82m (17'5" x 5'11") Velux windows to front and rear; range of fixed hanging rails and shelving; plumbing and space for washing machine; space for tumble dryer; vinyl flooring.
5.45m x 3.47m (17'10" x 11'4") Two Velux windows to rear; double built-in wardrobes; fitted carpet; ceiling light fitting.
3.60m x 1.95m (11'9" x 6'4") Internal room; sink; WC and shower cubicle with electric shower; vinyl flooring; inset ceiling spotlights.
3.98m x 3.48m (13'0" x 11'5") Two Velux windows to rear; fitted carpet; ceiling light fitting.
Single up and over door; power and light; plumbed in sink and housing the oil central heating boiler.
The property is set in substantial garden grounds which are mainly laid to lawn with a selection of mature trees and shrubs. A raised decking area provides an ideal location for outside seating and dining, paved area suitable for shed or greenhouse and a metal garden shed. The driveway to the front provides enough off-street parking for several cars.
Included in the asking price are all carpets and fitted floor coverings; all light fittings; all blinds; all bathroom, shower room and en-suite fittings; and the double built-in ovens; induction hob and hood in the kitchen. Note 2: Some items of furniture are available by separate negotiation.