 1 / 24
- Property type
- Cottage
- Bedrooms
- 3
- Bathrooms
- 2
- Style
- Cottage
Our summary
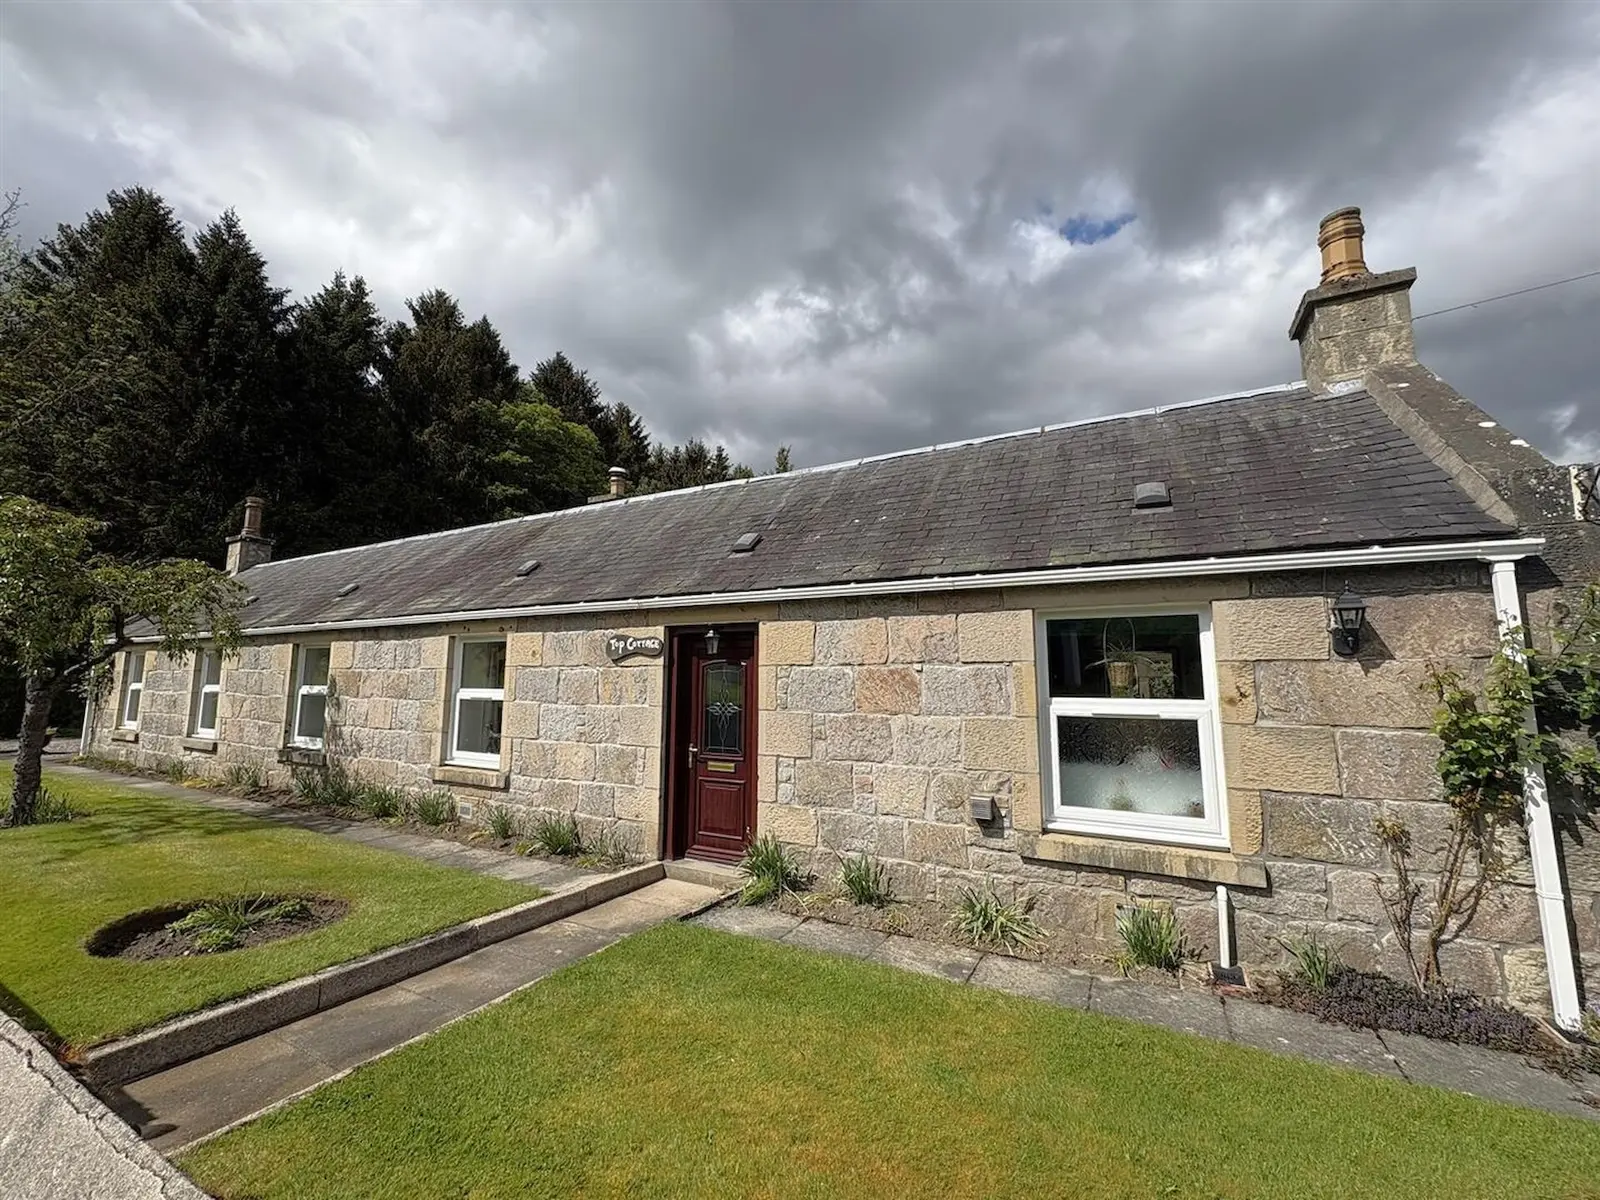
Top Cottage is a traditional detached cottage located in the quiet village of Carron, just three miles from Aberlour. This home features three bedrooms, including one en-suite, a conservatory, and a spacious lounge with a wood-burning stove, all set within immaculate garden grounds. The property benefits from double glazing, oil central heating, and a garage, making it a comfortable retreat in the heart of the Whisky trail.
Description
Traditional detached cottage situated in the quiet Speyside village of Carron. Three miles from Aberlour, Top Cottage is right in the heart of the Whisky trail. The accommodation comprises entrance hallway, lounge, dining kitchen, conservatory, three bedrooms (one en-suite) and a family bathroom. The property further benefits from double glazing, oil central heating, garage, garden and a driveway providing off-street parking.
uPVC & glazed door, spacious double built-in cupboard, fitted carpet, ceiling light fitting.
4m x 4m (13'1" x 13'1") Window to front, fitted kitchen in medium wood, built-in double electric oven, hob & hood, integrated fridge freezer, Karndean wood floor, ceiling light fitting.
2.38m x 2.75m (7'9" x 9'0") Window to rear, sink, WC & bath with electric shower over, spacious built-in cupboard, wood effect flooring, ceiling light fitting.
6.89m x 3.52m (22'7" x 11'6") Two windows to front, recessed log-burner, fitted carpet, two ceiling light fittings.
3.02m x 3.00 (approx) (9'10" x 9'10" (approx)) Window to side, fitted bedroom furniture, double built-in wardrobes, fitted carpet, ceiling light fitting.
1.96m x 1.95m (6'5" x 6'4") Window to rear, sink, WC & shower cubicle with mains shower, wall mounted towel radiator, ceramic tile flooring, ceiling light fitting.
3.50m x 2.92m (11'5" x 9'6") Window to front, fitted bedroom furniture, double built-in wardrobes, fitted carpet, ceiling light fitting.
3.16m x 2.76m (10'4" x 9'0") Window to rear, double built-in wardrobe, fitted carpet, ceiling light fitting.
The property is set in immaculate garden grounds, mainly laid to lawn with neat borders and areas of low maintenance gravel. A gravel driveway provides off street parking.
Included in the asking price is all carpets and fitted floor coverings, all light fittings, all bathroom & en-suite fittings, the oven, hob & hood, and integrated fridge freezer in the kitchen.