 1 / 21
- Property type
- Bungalow
- Bedrooms
- 3
- Bathrooms
- 1
- Style
- -
Our summary
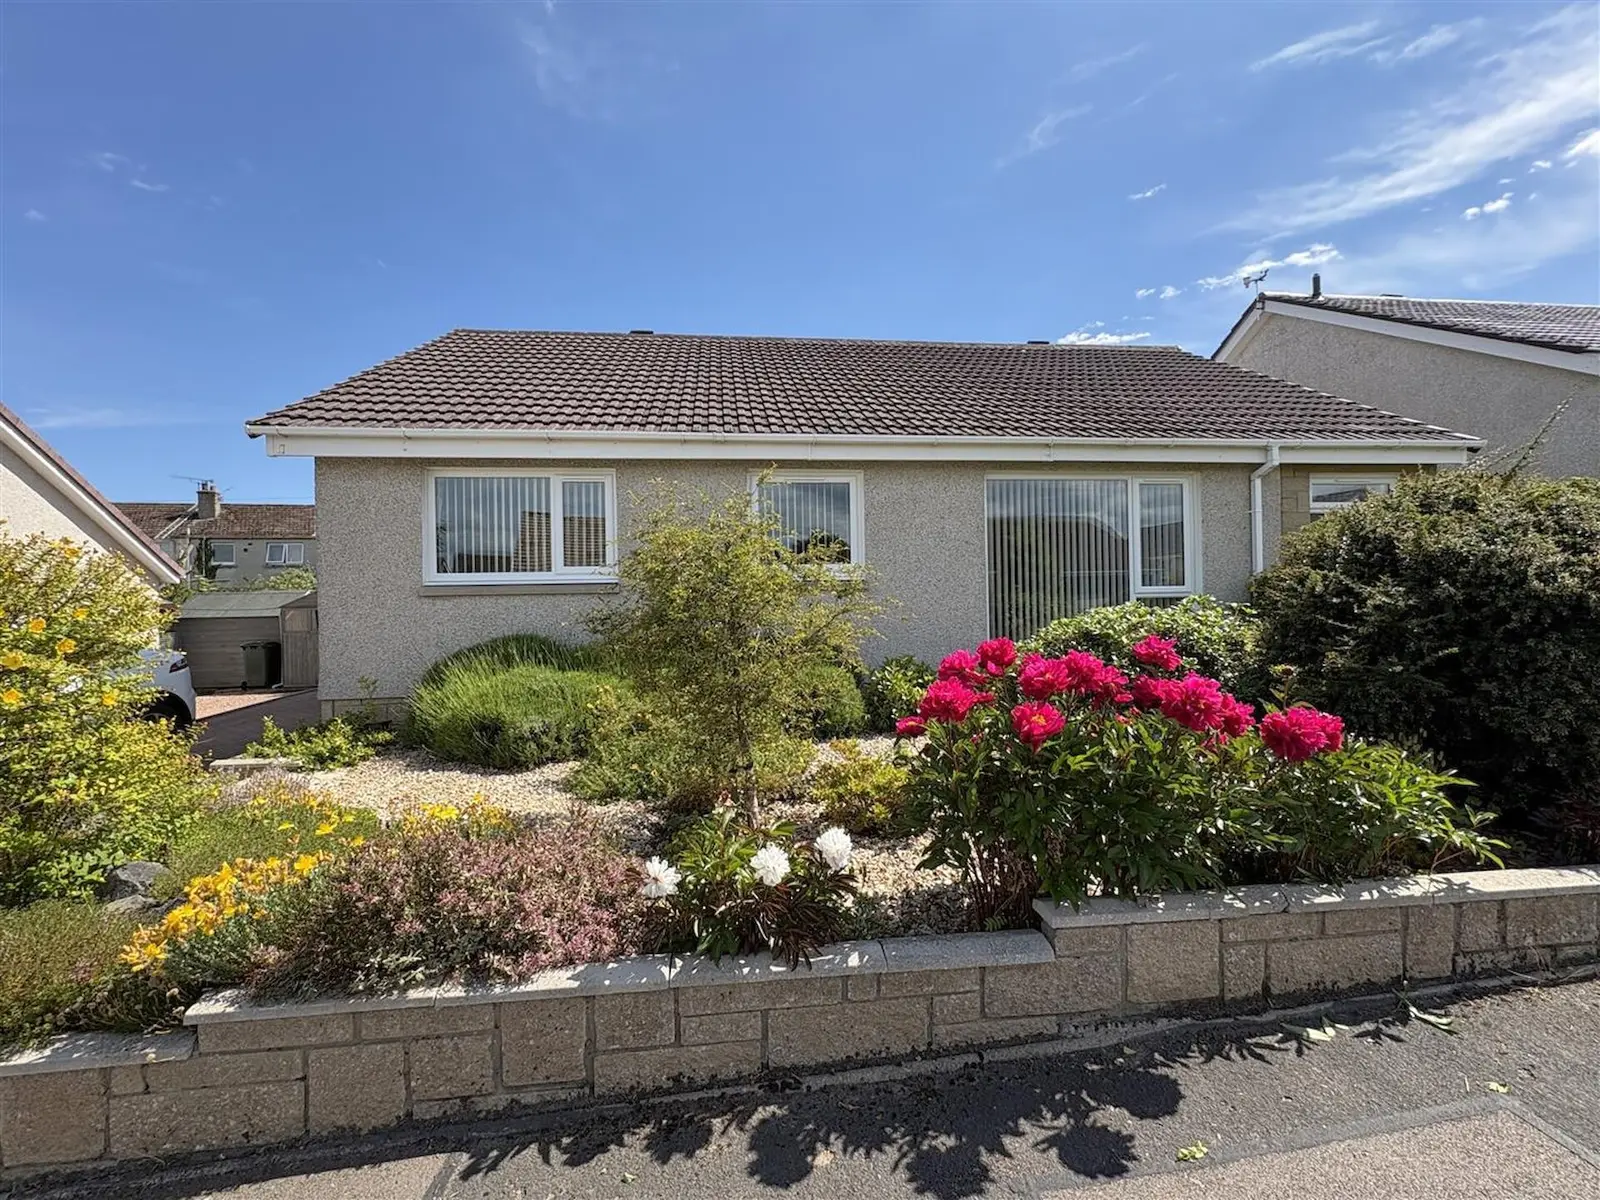
This detached three-bedroom bungalow at 17 Allan Drive in Forres is in excellent condition and located in a quiet residential area. It features a lounge/diner, a fitted kitchen with modern appliances, and a utility room, along with a low-maintenance garden and a summer house. The property benefits from double glazing, gas central heating, and a driveway with a garage, making it a practical choice for families or those seeking a peaceful retreat.
Description
Detached three bedroom bungalow in excellent order throughout and situated in a popular quiet residential area of Forres. The accommodation comprises entrance vestibule, hallway, lounge/diner, kitchen, utility room, three bedrooms & a shower room. The property further benefits from double glazing, gas central heating, garden, garage & driveway.
Built-in cloak cupboard, double built-in shelved linen cupboard with radiator, wood effect flooring, ceiling light fitting.
3.50m x 3.31m (11'5" x 10'10") Window to rear, fitted kitchen in wood effect, double built-in electric oven, 4 ring gas hob & hood, double built-in storage cupboard, single built-in cupboard housing the electric consumer units, wood effect flooring, ceiling light fitting.
2.82m x 1.77m (9'3" x 5'9") Window to rear, range of base & wall units, stainless steel sink, plumbed in Bosch washing machine, & slimline dishwasher, built-in cloak cupboard, wall mounted gas central heating boiler, wood effect flooring, ceiling light fitting.
3.27m x 3.24m (10'8" x 10'7") Window to rear, two sets of double built-in wardrobes, fitted carpet, ceiling light fitting.
3.87m x 2.93m (12'8" x 9'7") Window to front, double built-in wardrobes, fitted carpet, ceiling light fitting.
3.87m x 2.13m (12'8" x 6'11") Window to front, recessed shelved storage space fitted carpet, ceiling light fitting.
3.25m x 1.72m (10'7" x 5'7") Window to rear, sink, WC, & spacious walk in shower enclosure with mains shower, wood effect vinyl, ceiling light fitting.
The garden to the front is low maintenance gravel & planted with mature shrubs. A loc bloc driveway provides off street parking. The rear garden has low maintenance gravel, patio, raised bed & planted with mature shrubs & trees, also included is a summer house with power.
Included in the asking price is all carpets and fitted floor coverings, all blinds and light fittings, all shower room fittings, the oven, hob & hood in the kitchen, the Bosch washing machine & dishwasher in the utility room and the summer house in the garden.