 1 / 25
- Property type
- Cottage
- Bedrooms
- 3
- Bathrooms
- 1
- Style
- Cottage
Our summary
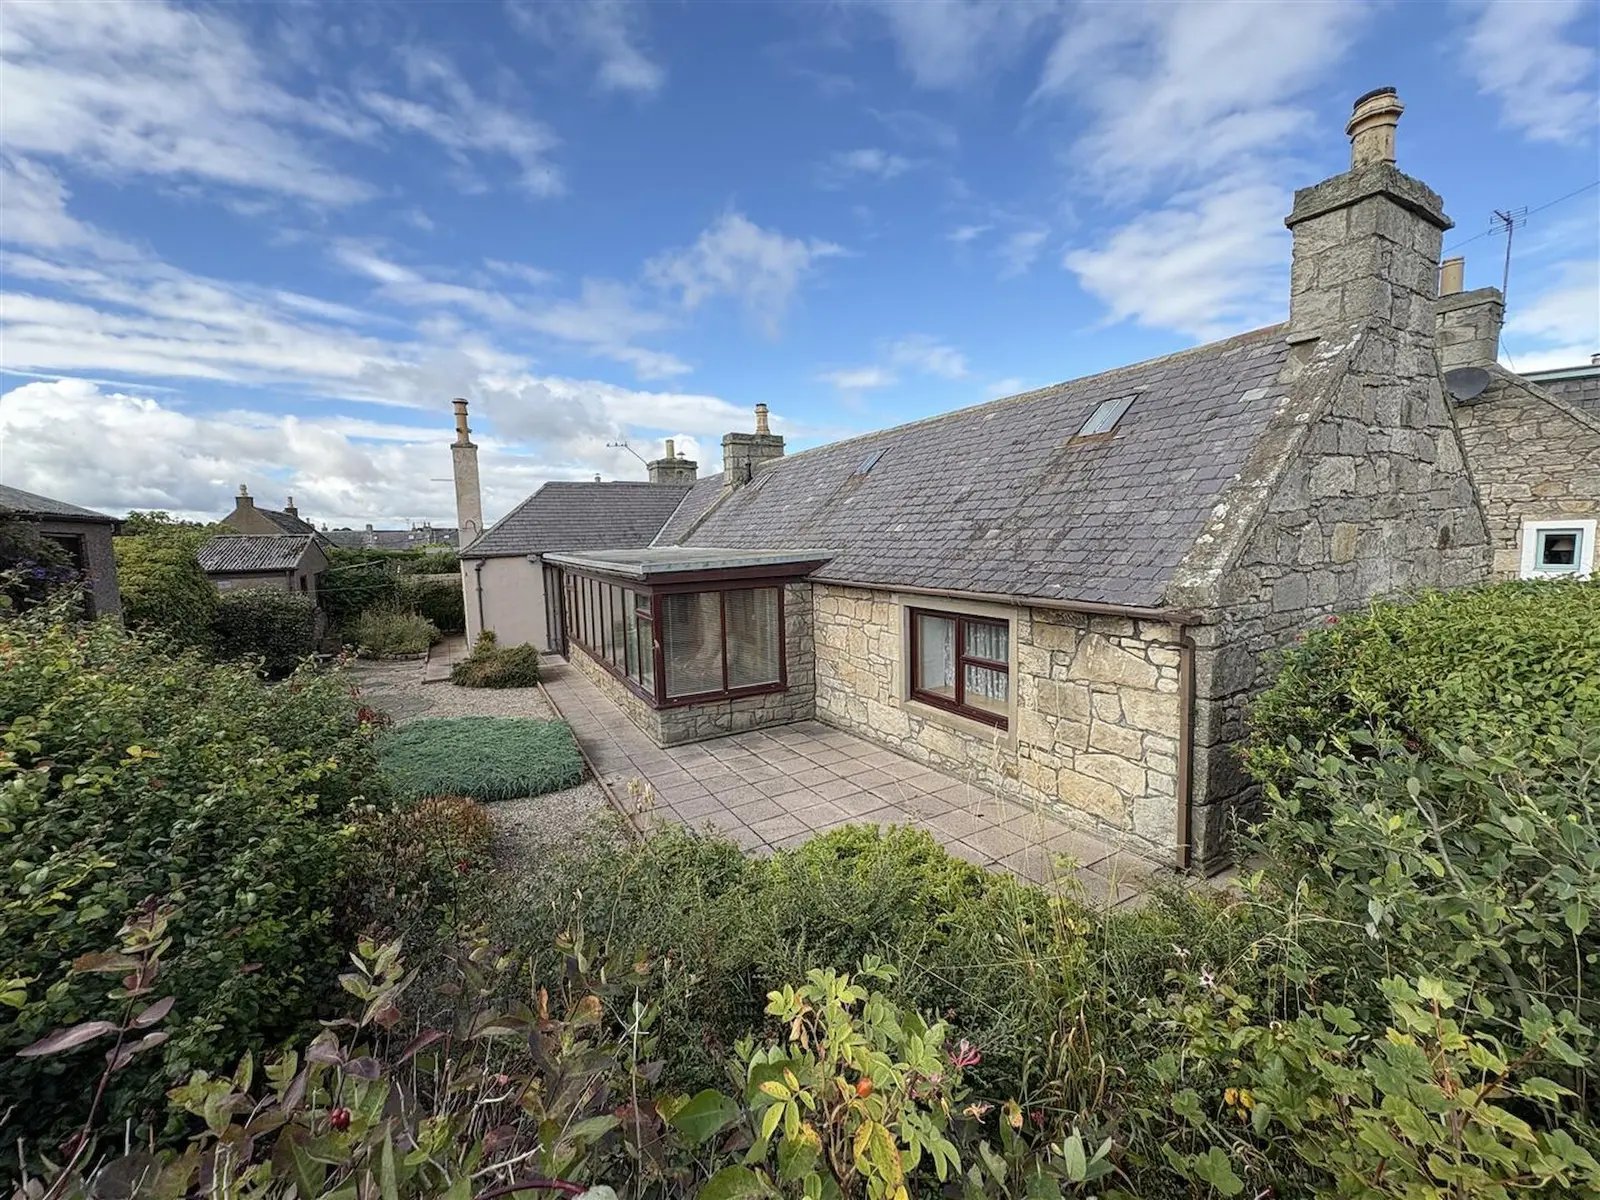
This semi-detached stone built cottage in the popular Seatown area of Lossiemouth features three double bedrooms and a spacious sun room. Located just a short walk from the seafront, the property includes a fully floored loft, a detached garage, and a courtyard front garden with two patio areas for outdoor dining. The interior showcases period features such as high ceilings and cornicing, while the kitchen is equipped with integrated appliances and a fitted electric cooker.
Description
Semi-detached stone built cottage nestled in the popular Seatown area of Lossiemouth. The cottage is located within easy walking distance of the seafront, east beach and the esplanade. The spacious accommodation comprises an entrance vestibule, sun room, lounge, kitchen, 3 double bedrooms, bathroom and a fully floored loft. The property further benefits from double glazing, gas central heating, courtyard front garden, off-street parking and a detached single garage.
2.56m x 1.23m (8'4" x 4'0") Patio doors; integral window to lounge; feature stone wall; vinyl flooring.
9.49m 2.10m (31'1" 6'10") Glazed on two sides; alcove; wall light fittings; fitted carpet.
4.52m x 4.39m (14'9" x 14'4") Dual aspect windows; fire place (capped) with tiled surround and hearth; fitted carpet; ceiling light fitting.
4.27m x 3.43m (14'0" x 11'3") Window to rear; fitted kitchen, slot-in electric cooker; hood; plumbing for washing machine; space for fridge freezer; larder cupboard; vinyl flooring; florescent ceiling light fitting.
4.15m x 4.13m (13'7" x 13'6") Window to front; fitted carpet; ceiling light fitting.
4.14m x 3.14m (13'6" x 10'3") Window to rear; fitted carpet; ceiling light fitting.
3m x 1.52m (9'10" x 4'11") Frosted window to rear; sink; WC and bath with electric shower over; fitted carpet; inset ceiling spotlights.
Fitted carpet; ceiling light fitting; built in storage cupboard houses the loft hatch with Ramsay ladder that leads to a fully floored loft with power, light, Velux windows and the gas boiler.
4.16m x 3.53m (13'7" x 11'6") Window to rear; fitted carpet; ceiling light fitting.
Detached single garage with an electric up and over door and side personnel door. Off-street parking in front of the garage.
Fully enclosed courtyard front garden laid in slabs and chipped stones with mature shrubs, plants and flowers. There is a stone built garden shed with power and light and a coal shed. Two patio areas perfect for alfresco dining and BBQ's.
Included in the asking price are all carpets and fitted floor coverings; all light fittings, curtains and curtain poles; all bathroom fittings, the washing machine and the slot in electric cooker in the kitchen.