 1 / 23
- Property type
- Detached
- Bedrooms
- 3
- Bathrooms
- 3
- Style
- Contemporary
Our summary
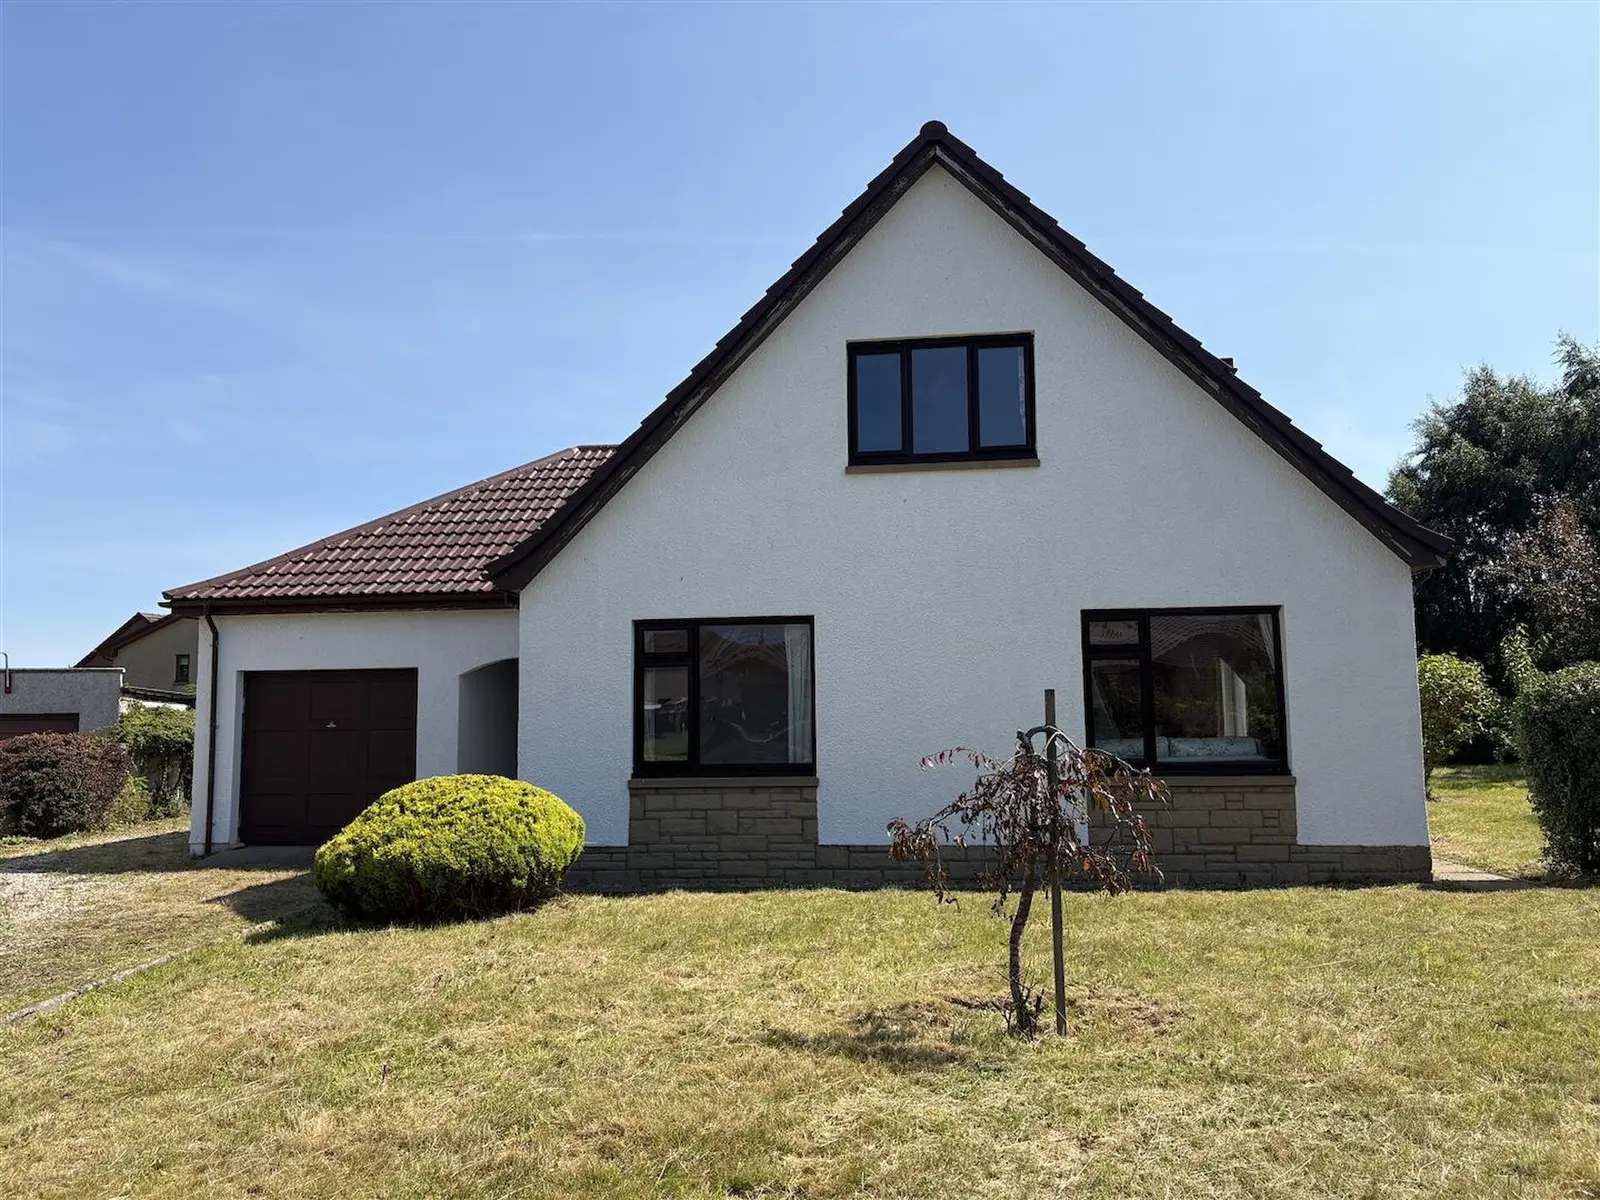
This detached three-bedroom house at 7 Manitoba Place in Elgin is located in a quiet residential area and offers a spacious garden. While it requires significant upgrading and modernisation, it features a lounge/diner, a dining kitchen, and an integral garage, making it a potential family home. The property includes double glazing, gas central heating, and a driveway for off-street parking, providing a solid foundation for future improvements.
Description
Detached three bedroom house situated in a quiet residential area of New Elgin. The property whilst in need of a good deal of upgrading & modernisation would make an idea family home. The accommodation comprises on the ground floor, entrance vestibule, hallway, lounge/diner, dining kitchen, utility room, double bedroom, guest WC, and on the first floor, two further double bedrooms (one en-suite) and a family bathroom. The property further benefits from double glazing, gas central heating, integral garage & a good size garden.
11.0m x 3.76m (36'1" x 12'4") Triple aspect to front, side & rear, patio doors to the rear garden, gas fire, fitted carpet, wall light fittings.
3.56m x 3.76m (11'8" x 12'4") Window to rear, range of base & wall units, built-in electric oven & hob, vinyl flooring, ceiling light fitting.
1.95m x 1.52m (6'4" x 4'11") Window to rear, plumbing & space for washing machine & tumble dryer, wall mounted gas CH boiler, built-in storage cupboard, vinyl flooring, ceiling light fitting.
3.75m x 2.76m (12'3" x 9'0") Window to front, double built-in wardrobes, fitted carpet, ceiling light fitting.
2.35m x 0.91m (7'8" x 2'11") Window to side, sink & WC, fitted carpet, ceiling light fitting.
3.56m x 3.25m (11'8" x 10'7") Window to rear, spacious built-in wardrobes, fitted carpet, ceiling light fitting.
3.01m x 1.13m (9'10" x 3'8") Window to side, vanity mounted sink, WC & recessed shower enclosure with mains shower, carpet, & tiled flooring, ceiling light fitting.
3.56m x 3.20m (11'8" x 10'5") Window to front, spacious built-in wardrobes, fitted carpet, ceiling light fitting.
3.02m x 2.12m (9'10" x 6'11") Window to side, vanity mounted sink, WC, bidet & bath, fitted carpet, inset ceiling spotlights.
The property is set in a substantial size garden which is mainly lawn & bordered with wall & high hedging & planted with mature shrubs & trees. A patio area lies immediately outside the lounge and a driveway provides off-street parking.
Included in the asking price is all carpets and fitted floor coverings, all light fittings, all bathroom, guest WC & en-suite fittings, the oven hob & hood in the kitchen.