 1 / 23
- Property type
- Semi Detached
- Bedrooms
- 4
- Bathrooms
- 1
- Style
- Traditional
Our summary
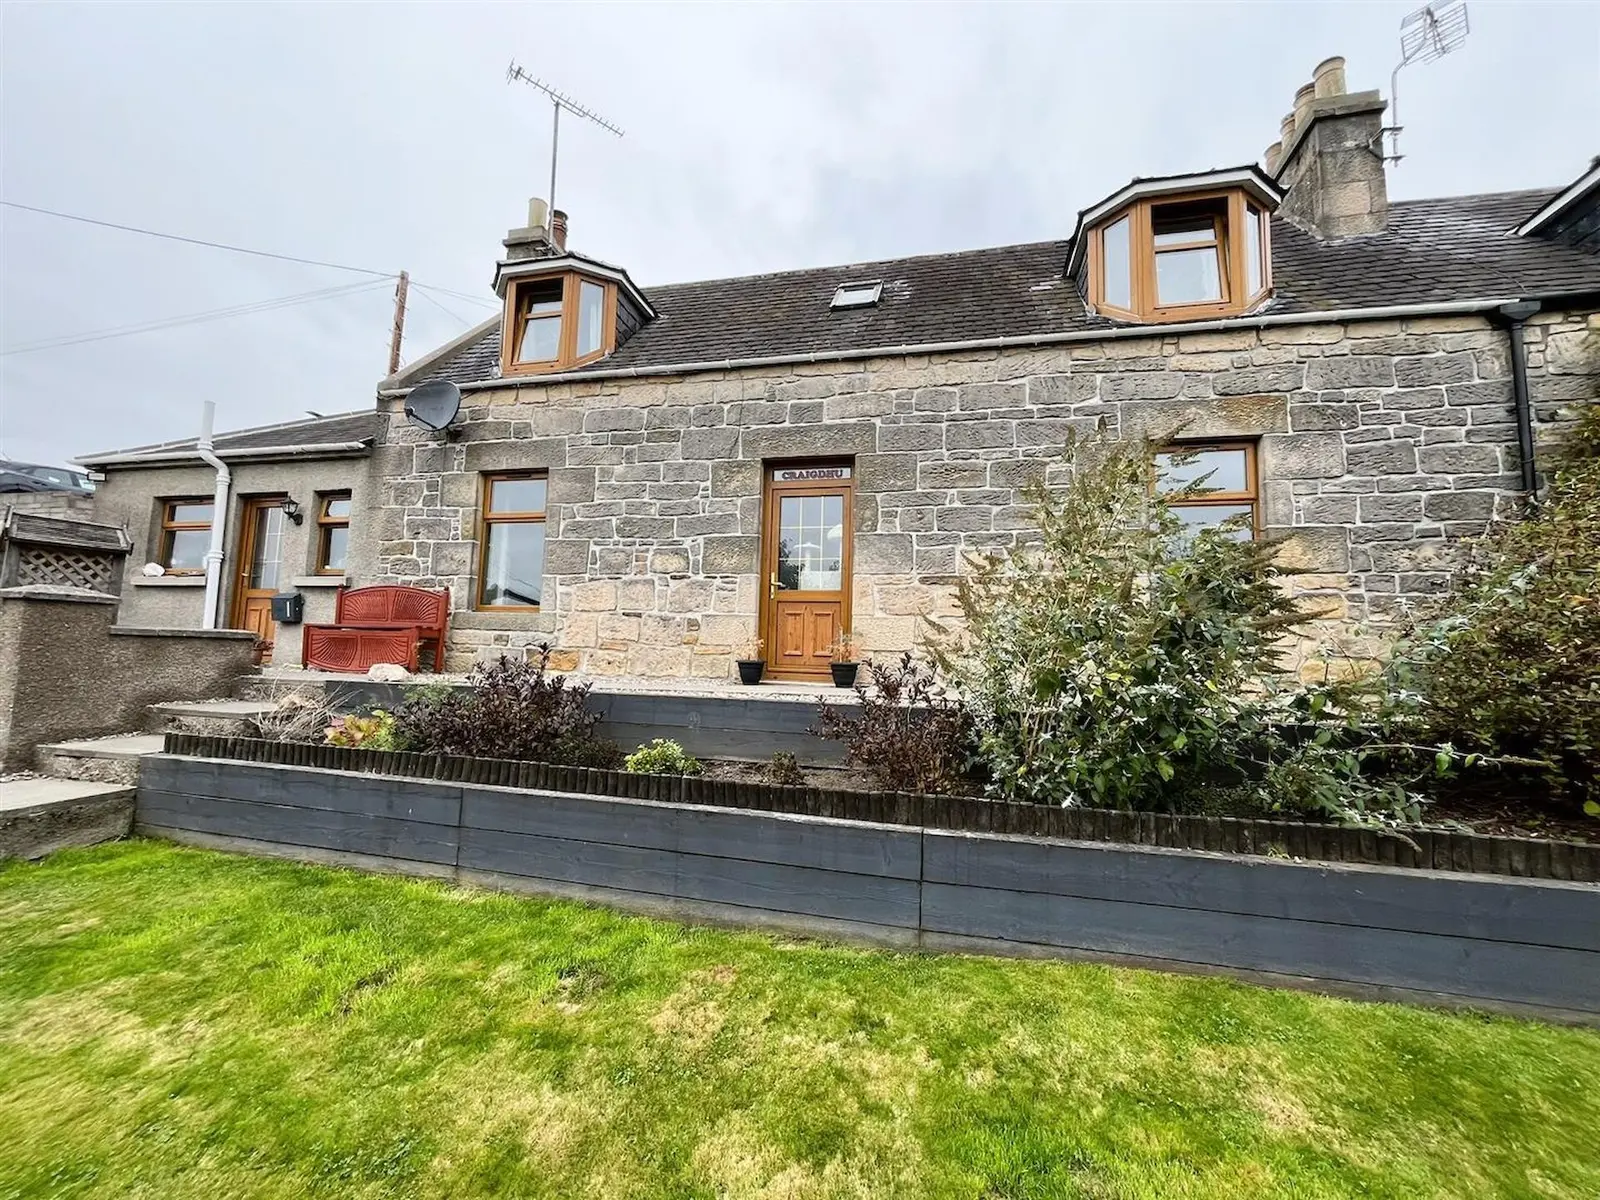
This traditional semi-detached house at 17 Glenlossie Road in Thomshill features four bedrooms and a bathroom, along with a cozy lounge that includes a wood-burning stove. The property boasts a terraced garden with a patio area, a garage, and off-street parking, all set against views of the local distillery and surrounding countryside. Inside, the home combines period features with modern amenities, including a fitted kitchen with integrated appliances and a neutral decor throughout.
Description
Traditional semi-detached house situated a short distance from Elgin in the semi-rural location of Thomshill with views over to the local distillery and the countryside in the distance. The accommodation comprises entrance hallway, lounge, kitchen, four bedrooms and a bathroom. The property further benefits from double glazing, oil central heating, garage, garden and a driveway providing off-street parking.
4.28m x 3.30m (14'0" x 10'9") Window to front; recessed log-burner; shelved recess; fitted carpet.
4m x 2.40m (13'1" x 7'10") Window to side; fitted kitchen in white; slot-in electric cooker; plumbing and space for washing machine; space for fridge freezer; tile effect flooring; ceiling light fitting.
1.88m x 1.70m (6'2" x 5'6") Window to front; sink; WC and bath with electric shower over; tile effect flooring; ceiling light fitting.
Built-in boiler cupboard housing the oil central heating boiler; tile effect flooring; ceiling light fitting.
4.28m x 3.40m (14'0" x 11'1") Window to front; two built-in wardrobes; fitted carpet; ceiling light fitting.
2.80m x 2.59m (9'2" x 8'5") Window to rear; fitted carpet; ceiling light fitting.
4.28m x 3.30m (14'0" x 10'9") Dormer window to front; double built-in wardrobe; wood effect flooring; ceiling light fitting.
4.28m x 3.40m (14'0" x 11'1") Dormer window to front; double built-in wardrobe; fitted carpet; ceiling light fitting.
The garden to the front is terraced with an area of lawn, patio area and is bordered with low maintenance gravel, bark and mature shrubs. A driveway from Glenlossie Road leads to the garage. A further parking area belonging to the property is accessed from Mannochmore. A block built outhouse on the patio has a selection of fitted base and wall units, integrated fridge freezer, power and light.
Included in the asking price are all carpets and fitted floor coverings; all light fittings, all bathroom fittings, the slot in electric cooker in the kitchen and the fitted units and integrated fridge freezer in the outhouse.