 1 / 20
- Property type
- Bungalow
- Bedrooms
- 3
- Bathrooms
- 1
- Style
- -
Our summary
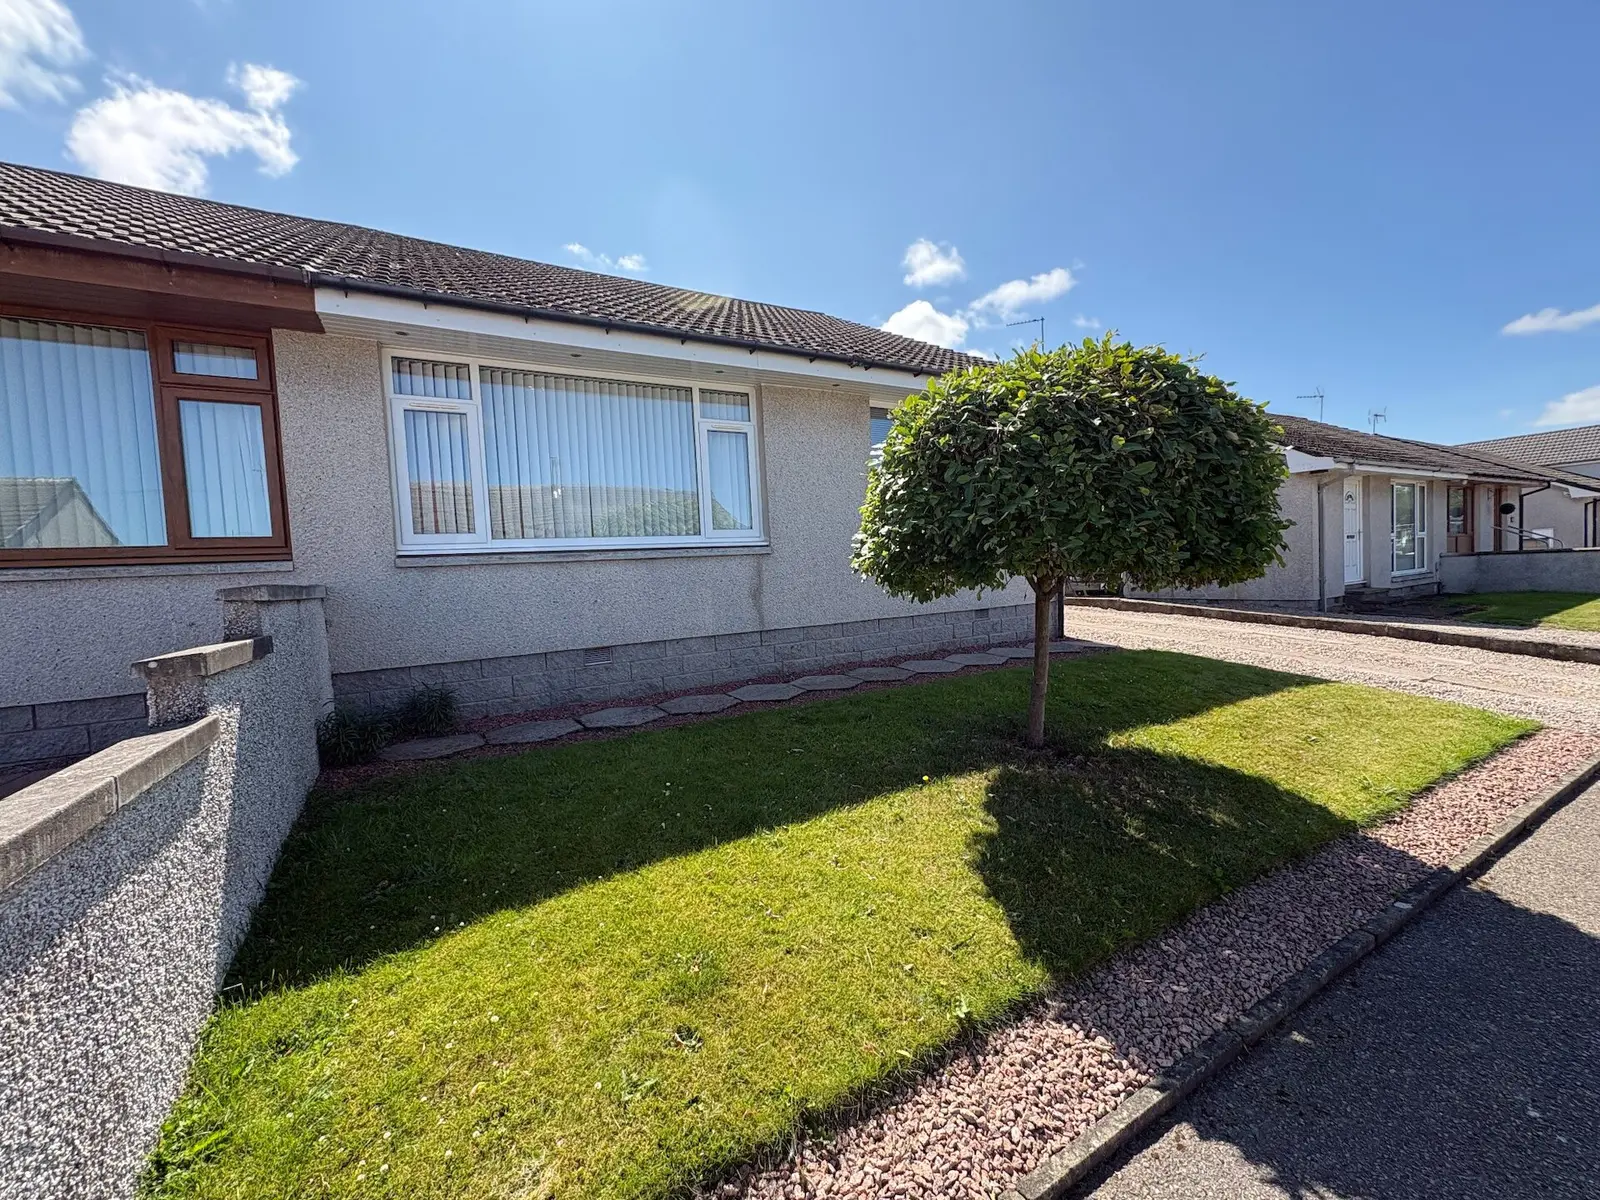
This semi-detached three-bedroom bungalow at 45 Ashfield Drive in Elgin is situated in a popular residential area, within walking distance of retail parks and the town center. The property features a bright and private garden, a garage, and off-street parking, while the interior includes a lounge/diner, kitchen, and a bathroom, all in good condition with double glazing and gas central heating throughout.
Description
Semi-detached three bedroom bungalow situated in a popular residential area of Elgin and within walking distance of the retail parks and town centre. The accommodation comprises entrance vestibule, hallway, lounge/diner, kitchen, three bedrooms and a bathroom. The property which is in excellent order throughout further benefits from double glazing, gas central heating, garage, a bright and private garden and a driveway provides off-street parking.
uPVC entrance door and window to side; cupboard housing the electric consumer units and gas meter; wood effect flooring; ceiling light fitting.
Built-in spacious cupboard housing the gas central heating boiler; 2nd shelved storage cupboard; wood effect flooring; two ceiling light fittings; hatch to the loft space.
7m x 3.34m (22'11" x 10'11") Window to front; fitted carpet; ceiling light fitting.
3.70m x 2.58m (12'1" x 8'5") Window to rear; fitted kitchen; built-in single electric oven; 4 ring gas hob and hood; plumbing and space for washing machine and under counter fridge and freezer; vinyl flooring; ceiling light fitting.
4.13m x 3.34m (13'6" x 10'11") Window to rear; double built-in wardrobes; fitted carpet; ceiling light fitting.
3.06m x 2.81m (10'0" x 9'2") Window to front; double built-in wardrobes; fitted carpet; ceiling light fitting.
2.69m x 2.67m (8'9" x 8'9") Window to side; fitted carpet; ceiling light fitting.
2.68m x 1.63m (8'9" x 5'4") Window to side; sink; WC and bath with electric shower over; tile effect flooring; ceiling light fitting.
The garden to the front has an area of lawn bordered with low maintenance gravel. A driveway leads to the garage and provides off-street parking for at least 2 cars. The fully enclosed and private rear garden is a real suntrap and mainly lawn with a patio area immediately outside the rear of the property, bordered with low maintenance gravel and with shrubs and trees giving a secluded seating area to the rear of the garage.
Included in the asking price are all carpets and fitted floor coverings; all light fittings; all blinds; all bathroom fittings; and the single electric oven, gas hob and hood in the kitchen.