 1 / 23
- Property type
- Terraced
- Bedrooms
- 3
- Bathrooms
- 2
- Style
- -
Our summary
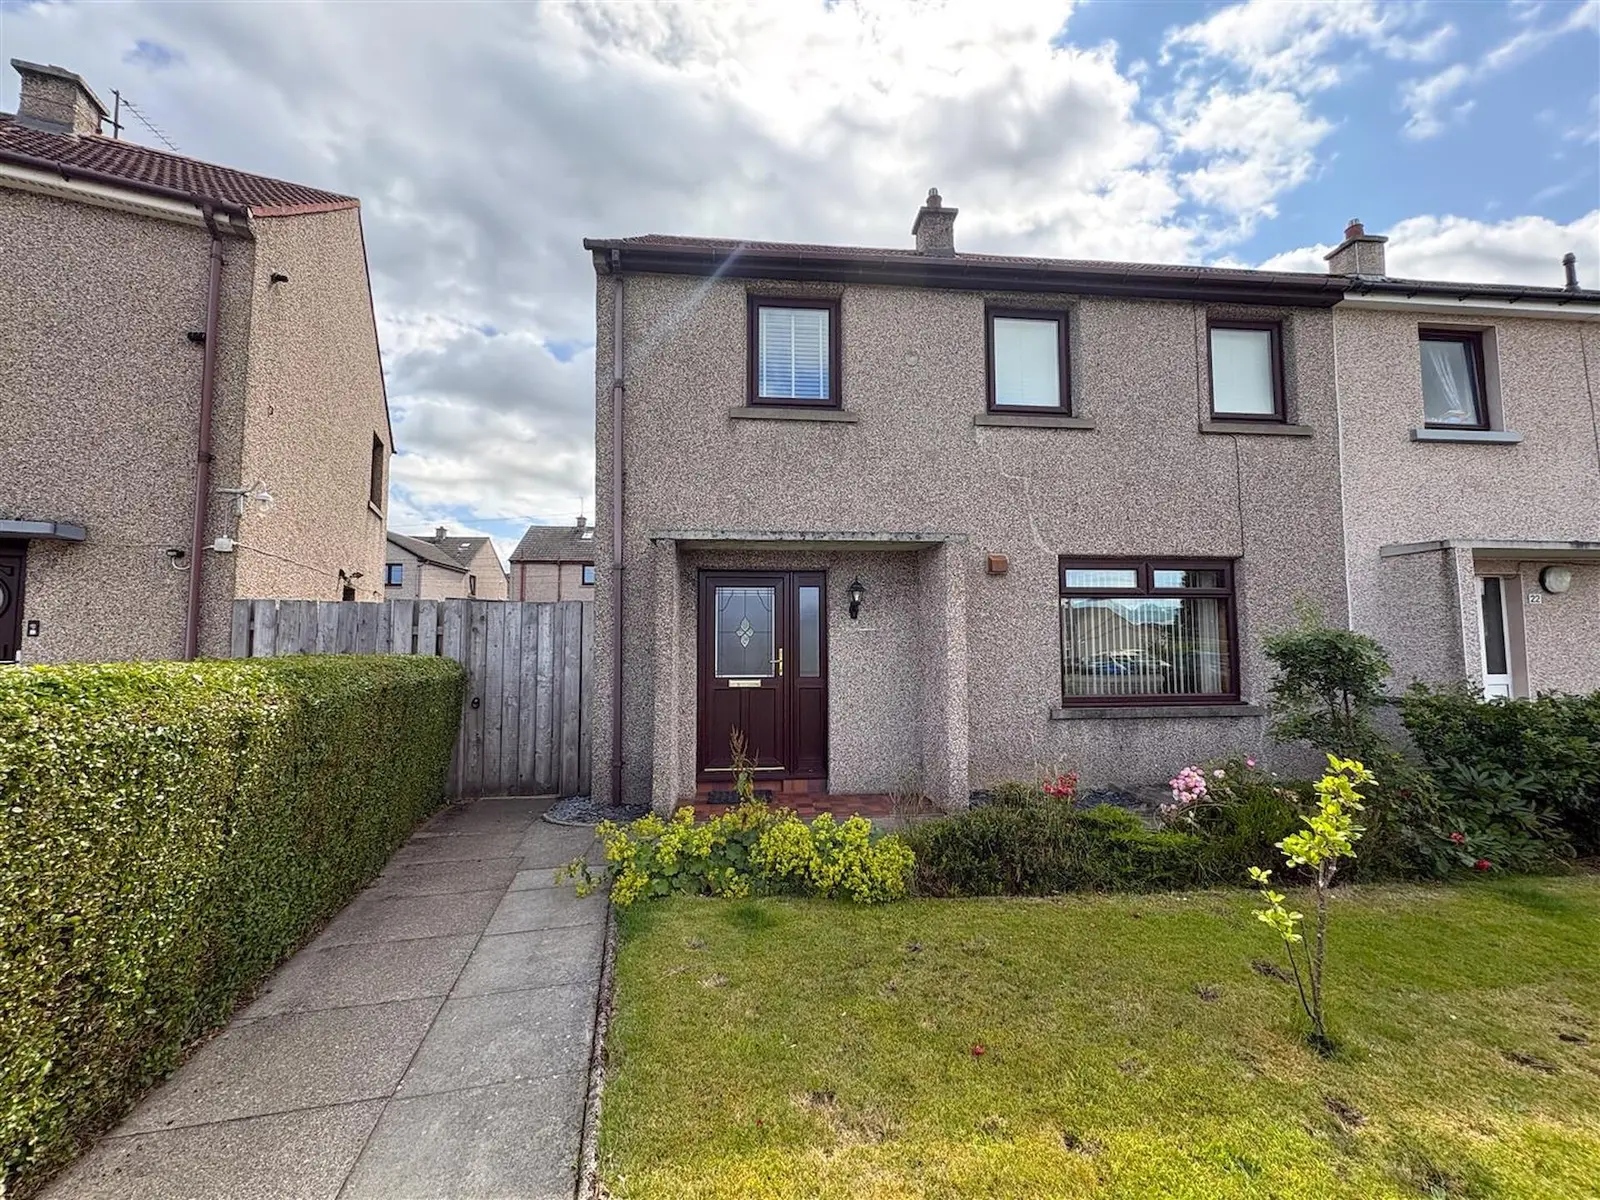
This end terraced three-bedroom house on Fraser Avenue in Elgin features a lounge, dining room, and a fitted kitchen with integrated appliances. The property benefits from double glazing, gas central heating, and well-maintained gardens at the front and rear, including a substantial patio area. Located in a popular residential area, it is within distance of Seafield primary school and nursery, making it ideal for families.
Description
End terraced three bedroom house situated in a popular residential area of Elgin and within distance of Seafield primary school and nursery. The accommodation comprises entrance hallway, lounge, dining room, kitchen, guest wc, three bedrooms and a shower room. The property further benefits from double glazing, gas central heating and gardens front and rear.
uPVC and glazed entrance door; double built-in storage cupboard housing the gas central heating boiler; fitted carpet; ceiling light fitting.
4.90m x 3.40m (16'0" x 11'1") Window to front; living flame gas fire; fitted carpet; ceiling light fitting.
3.00m x 2.50m (9'10" x 8'2") Window to front; fitted carpet; ceiling light fitting.
3.60m x 3.00m (11'9" x 9'10") Window to rear; fitted kitchen in medium wood effect; built-in double electric oven, 4 ring gas hob and hood; integrated dishwasher; plumbing and space for washing machine; vinyl flooring; ceiling strip light.
2.13m x 1.54m (6'11" x 5'0") Window to rear; sink; WC; vinyl flooring; ceiling light fitting.
1.95m x 0.90m (6'4" x 2'11") Understair cupboard; vinyl flooring; ceiling light fitting; door to the rear garden.
Window to side; built-in shelved storage cupboard; hatch with pull down ladder to the partially floored loft space; fitted carpet; ceiling light fitting.
4.00m x 3.00m (13'1" x 9'10") Two windows to front; fitted carpet; ceiling light fitting.
3.80m x 3.00m (12'5" x 9'10") Window to front; double built-in wardrobes; fitted carpet; ceiling light fitting.
3.30m x 3.20m (10'9" x 10'5") Window to rear; fitted carpet; ceiling light fitting.
1.90m x 1.70m (6'2" x 5'6") Window to rear; vanity mounted sink: WC and shower cubicle with mains shower; chrome towel radiator; tile effect flooring; inset ceiling spotlights.
The garden to the front has an area of lawn with mature planted borders. A paved pathway leads to the rear garden. The fully enclosed rear garden has a substantial patio area and raised area of lawn; wooden garden shed.
Included in the asking price are all carpets and fitted floor coverings, all light fittings, all shower room and guest WC fittings, the built-in double electric oven, four ring gas hob, hood and integrated dishwasher in the kitchen and the wooden shed in the garden.