 1 / 17
- Property type
- Semi Detached
- Bedrooms
- 3
- Bathrooms
- 1
- Style
- -
Our summary
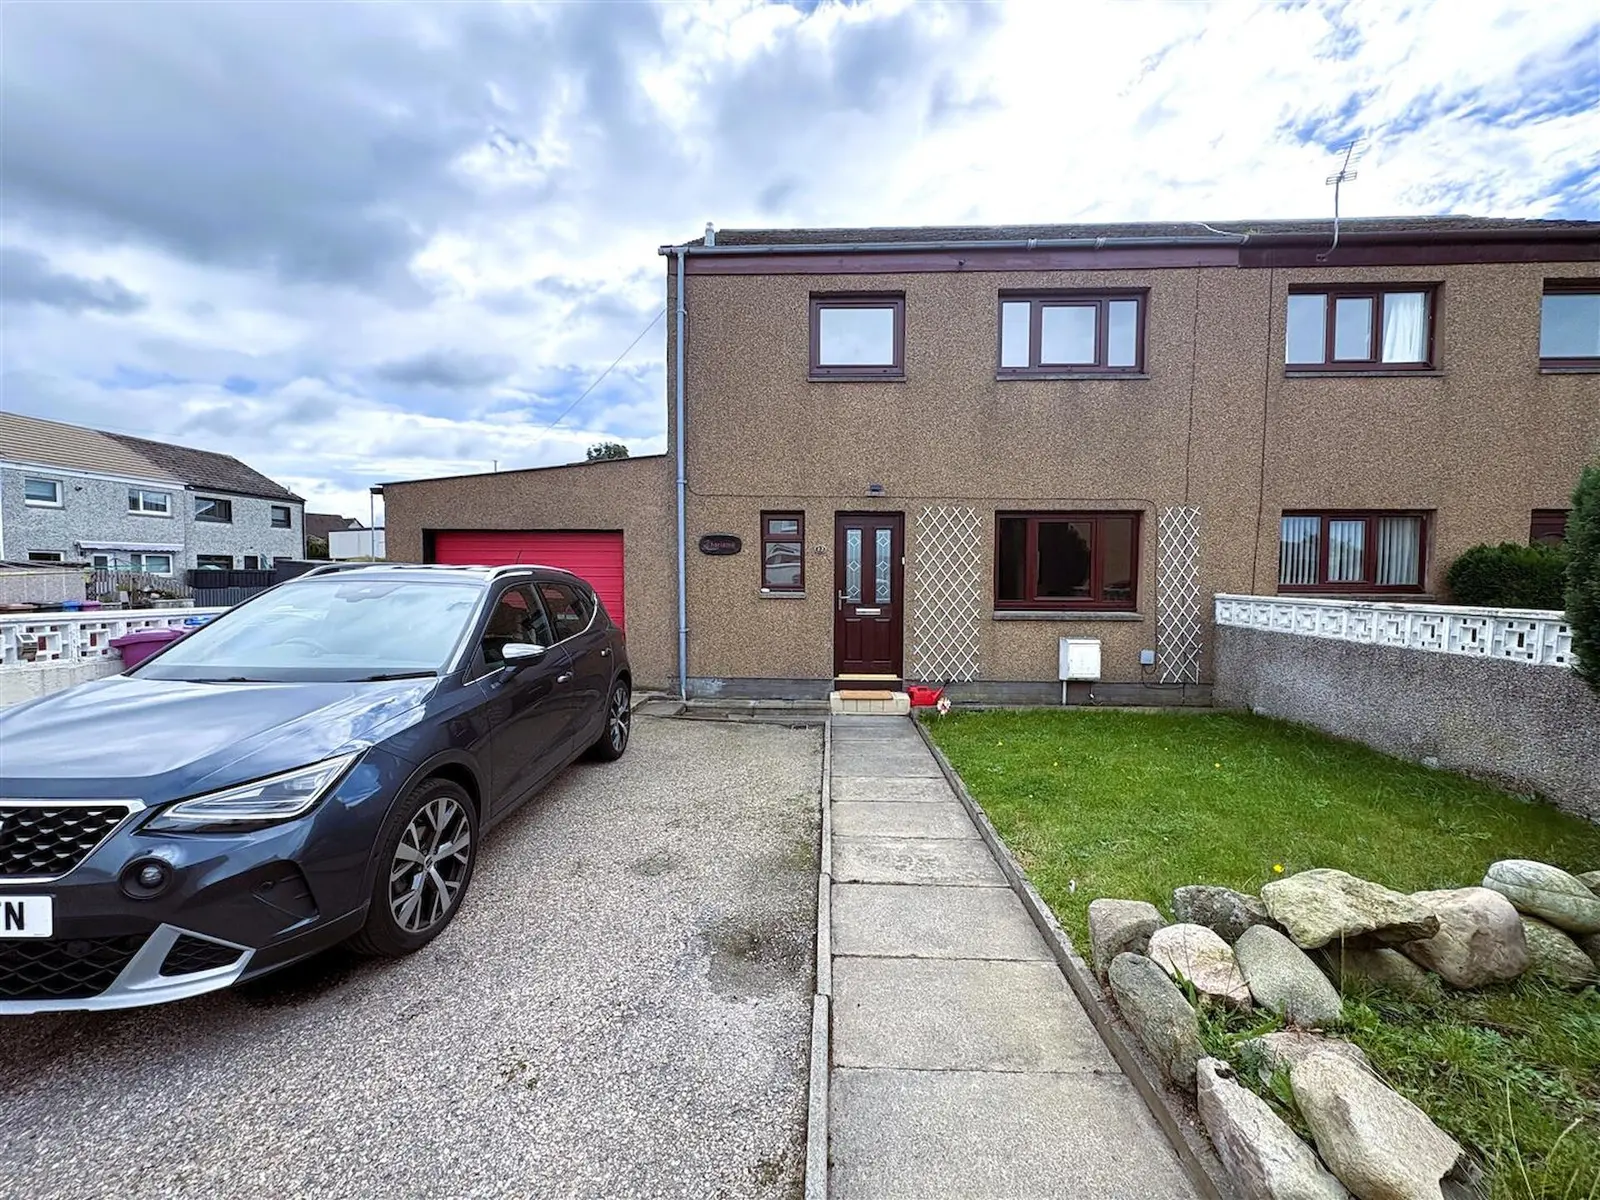
This semi-detached house at 12 Heldon Place in Elgin features three bedrooms and a spacious layout across two floors. It includes a fitted kitchen with integrated appliances, a lounge with patio doors leading to a fully enclosed rear garden, and an integral garage with a driveway. The property is located in a well-established residential area, within walking distance of local schools, and benefits from double glazing and gas central heating.
Description
Semi-detached house nestled in a well-established residential area and located within walking distance of Greenwards Primary School & Elgin High School. The spacious accommodation is set over 2 floors and comprises vestibule, hallway, lounge, kitchen, 3 bedrooms and a shower room. The property further benefits from double glazing, gas central heating, gardens to front & rear and an integral single garage with driveway.
Laminate flooring; ceiling light fitting; built-in storage cupboard with plumbing and space for washing machine.
7.50m x 3.29m (24'7" x 10'9") Window to front; patio doors to rear garden; laminate flooring; ceiling light fittings; serving hatch to kitchen.
3.39m x 2.98m (11'1" x 9'9") Window to rear; fitted kitchen in white and grey gloss; integrated hob and hood; sink; built-in oven; American style fridge freezer; integrated dishwasher; vinyl flooring; fluorescent ceiling light fitting; uPVC glazed door to the rear garden.
1.65m x 0.95m (5'4" x 3'1") Frosted window to front; WC and sink; vanity unit; vinyl flooring; ceiling light fitting.
3.73m x 3.05m (12'2" x 10'0") Window to front; built-in double wardrobe; fitted carpet; ceiling light fitting.
3.10m x 92.96mm (10'2" x 305m) Window to rear; built-in single and double wardrobe; fitted carpet; ceiling light fitting.
2.80m x 1.99m (9'2" x 6'6") Frosted window to rear; vanity mounted sink and WC, walk in shower with mains shower; wall mounted towel radiator; anti-slip vinyl flooring; inset ceiling spotlights.
2.89m x 2.82m (9'5" x 9'3") Window to front; built in single wardrobe; laminate flooring; ceiling light fitting.
The front garden is partly laid to lawn and good-sized driveway provides off street parking. There is a fully enclosed rear garden partly laid in artificial grass with a patio area, rotary dryer and a large garden shed.
Included in the asking price is all carpets and fitted floor coverings, all light fittings, all curtains and curtain poles, all bathroom fittings, the built-in oven, integrated dishwasher and integrated hob & hood in the kitchen. The large wooden shed in the garden. The American style fridge freezer is available by separate negotiation.