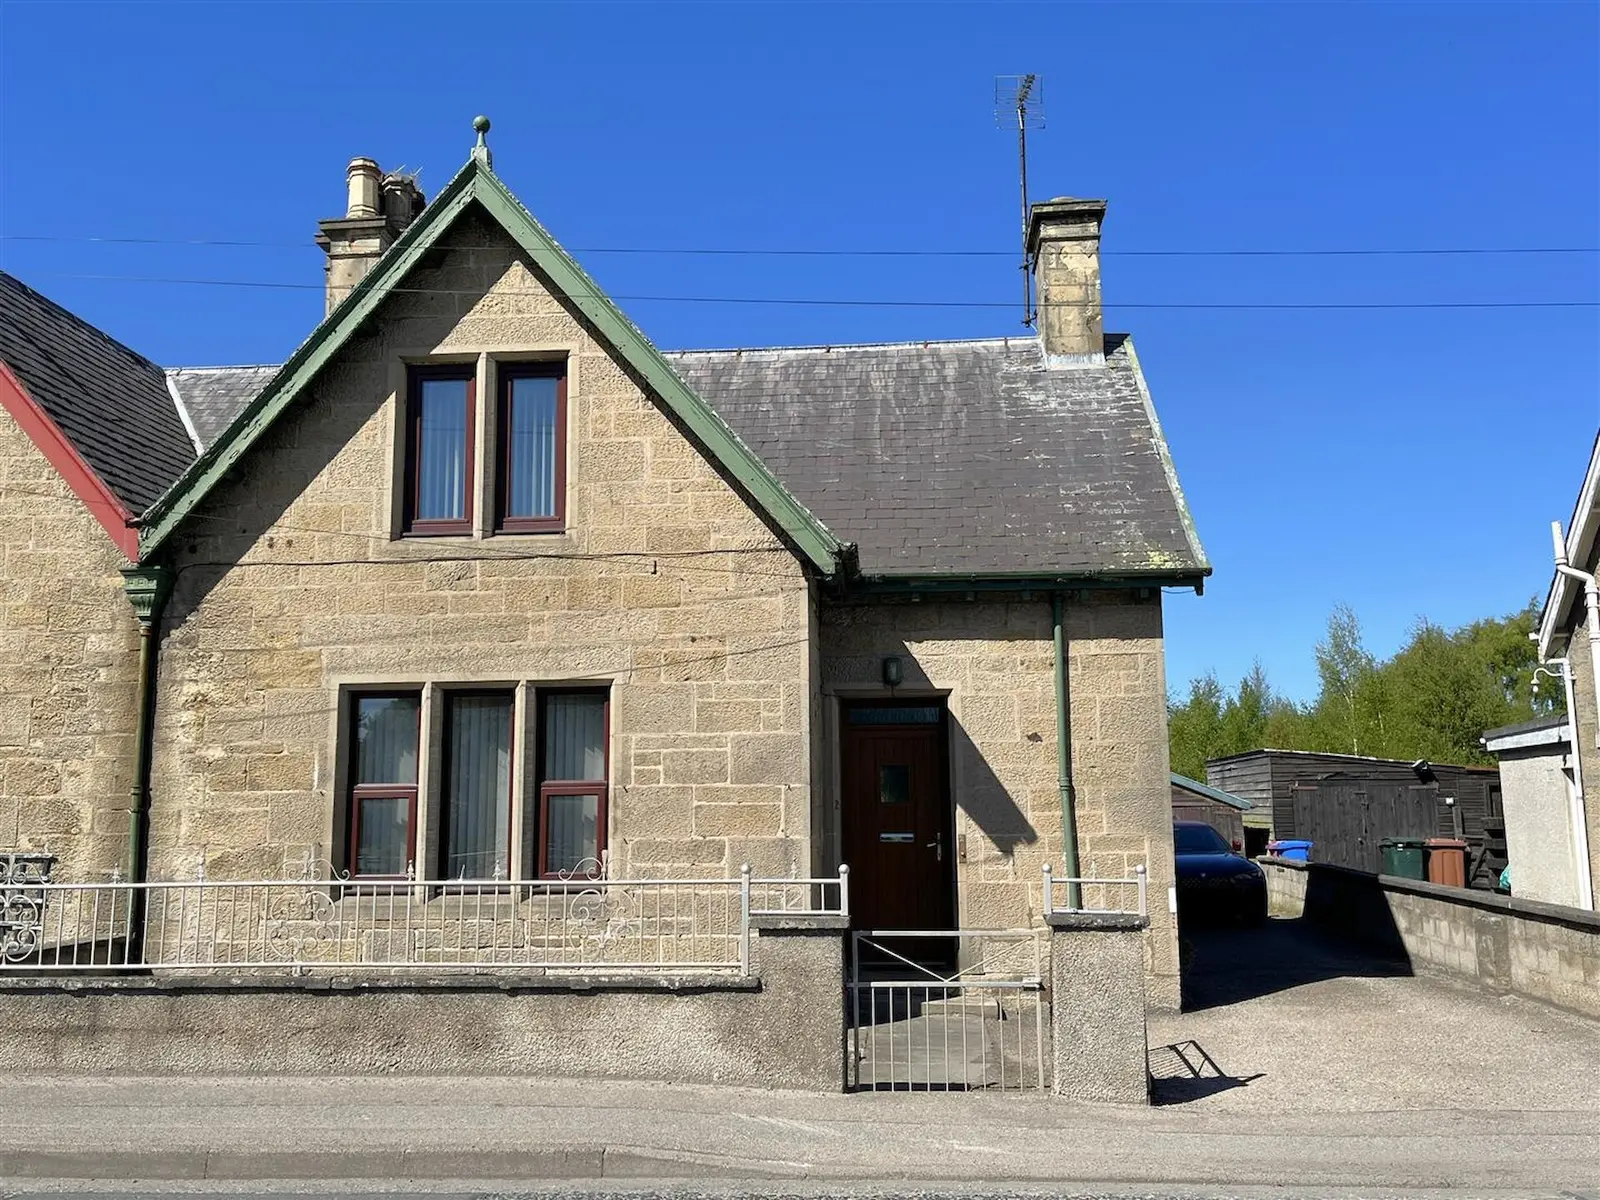
 1 / 20
- Property type
- Semi Detached
- Bedrooms
- 4
- Bathrooms
- 2
- Style
- Traditional
Our summary
This semi-detached four-bedroom house at 2 Linkwood Road in Elgin is conveniently located near retail parks and within walking distance of the railway station and town center. The property features a lounge, dining kitchen, and a garden with areas of lawn and paving, while offering off-street parking and a wooden garage. Although it requires some modernisation, it benefits from double glazing and gas central heating, making it a promising opportunity for those looking to invest in a home with potential.
Description
****£10,000 Below Home Report Valuation **** Semi-detached four bedroom house situated in a convenient location for the retail parks & within walking distance of the railway station & town centre. The accommodation comprises on the ground floor entrance hallway, lounge, dining kitchen, dining room/bedroom 4, guest WC, and on the first floor, three further bedrooms and a bathroom. The property whilst in need of some modernisation further benefits from double glazing, gas central heating, wooden garage, garden & a driveway providing off-street parking.
uPVC & glazed entrance door; wood effect flooring; under stair cupboard housing the gas central heating boiler; ceiling light fitting.
4.61m x 3.41m (15'1" x 11'2") Window to front; fire surround with gas fire; fitted carpet; ceiling light fitting.
4.64m x 3.03m (15'2" x 9'11") Window to rear; fitted carpet; ceiling light fitting
1.60m x 1.22m (5'2" x 4'0") Window to side; sink & WC; wood effect flooring; ceiling light fitting.
5.03m x 3.84m (16'6" x 12'7") Window to rear; fitted kitchen in light wood effect; slot-in electric cooker; plumbed in Indesit washing machine.
Window to side; built-in storage cupboard; fitted carpet; two ceiling light fittings.
4.26m x 3.58m (13'11" x 11'8") Window to front; triple built-in wardrobes; fitted carpet; ceiling light fitting.
2.97m x 2.15m (9'8" x 7'0") Window to rear; built-in storage unit; fitted carpet; ceiling light fitting.
3.18m x 2.98m (10'5" x 9'9") Window to rear; double built-in wardrobe; fitted carpet; ceiling light fitting.
1.93m x 1.79m (6'3" x 5'10") Window to rear; sink; WC & bath with electric shower over; vinyl flooring; ceiling light fitting.
The garden to the front has an area of lawn & paving. A good size driveway provides off-street parking for at least two cars. The rear garden has areas of lawn, paving & low maintenance gravel & planted with mature shrubs.
Included in the asking price is all carpets & fitted floor coverings, all light fittings, all bathroom & guest WC fittings, slot-in electric cooker & Indesit washing machine in the kitchen.