 1 / 15
- Property type
- Terraced
- Bedrooms
- 3
- Bathrooms
- 1
- Style
- -
Our summary
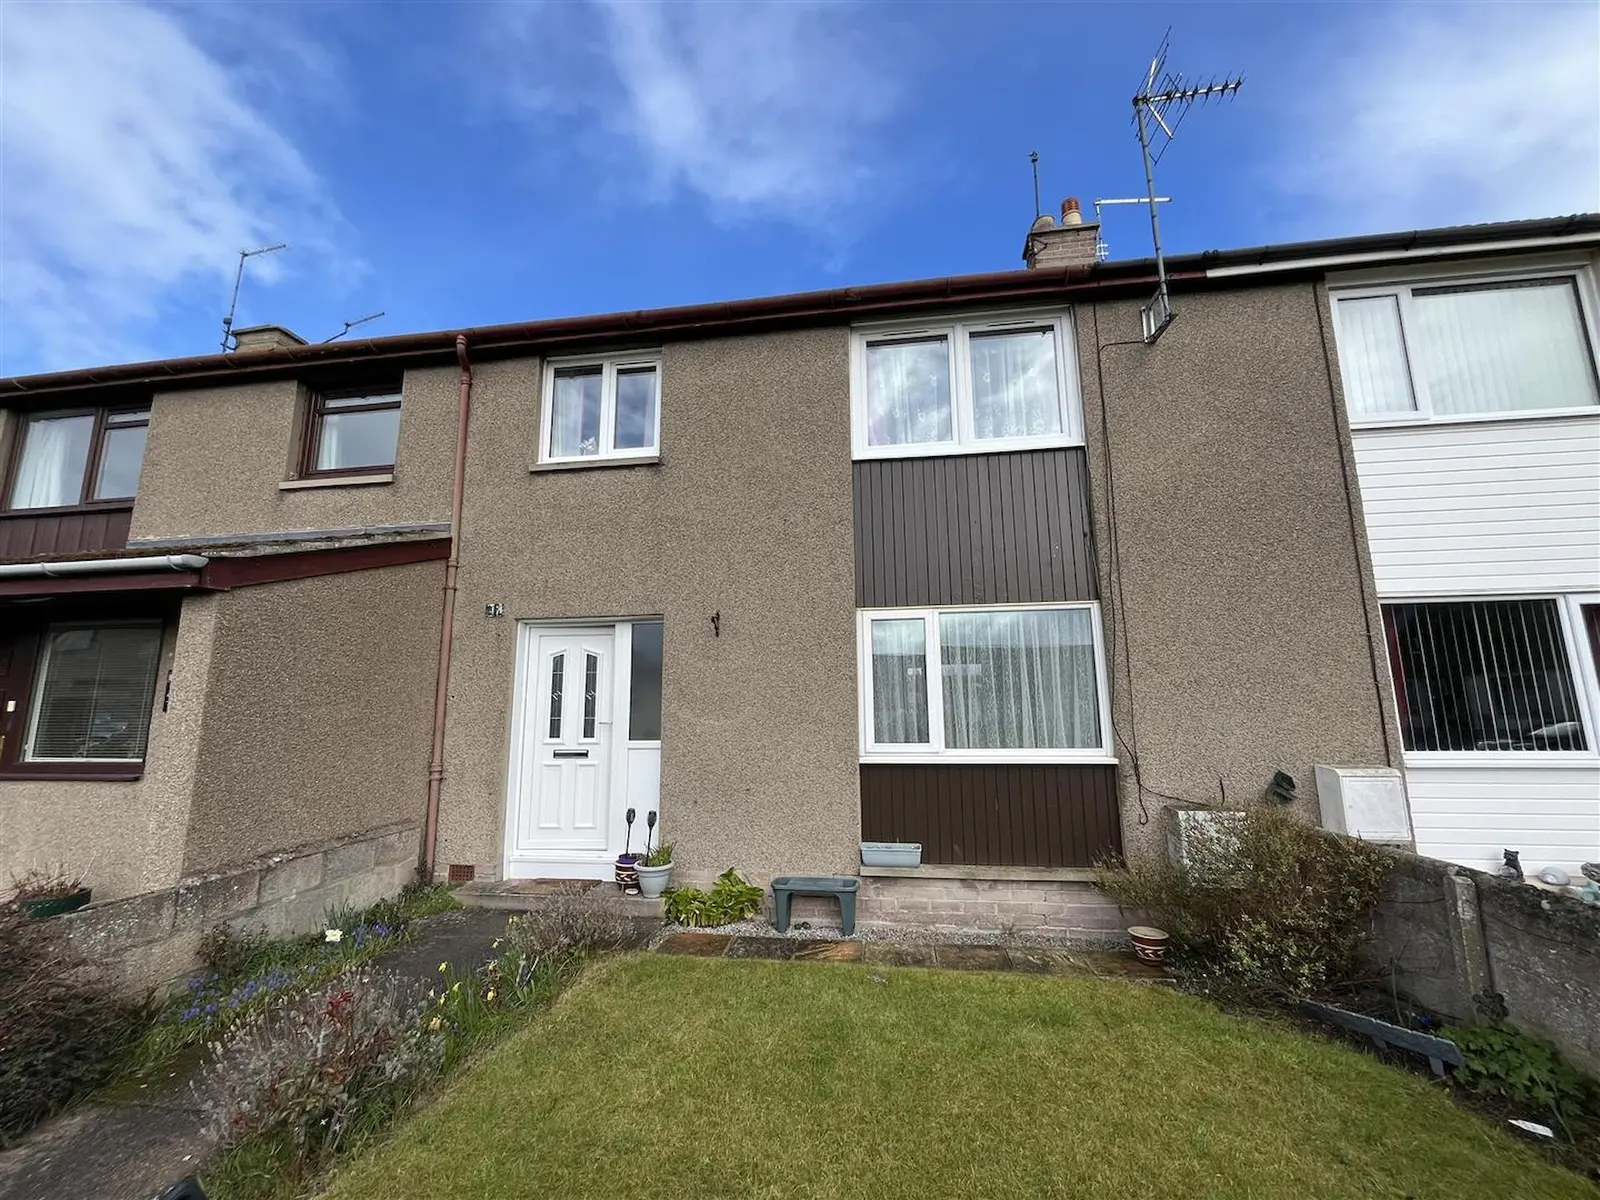
This mid-terraced house at 47 Moray Street in Lossiemouth features three bedrooms and a bathroom, with a lounge/diner and kitchen. The property benefits from double glazing, gas central heating, and gardens at the front and rear, making it a comfortable family home just a short walk from East Beach. The interior showcases a dated style with fitted carpets and a functional kitchen, while the exterior presents a typical 1960s-70s suburban design with pebbledash and cladding.
Description
Mid terraced house situated in the heart of the Coastal town of Lossiemouth and a short walk to the East Beach. The accommodation comprises entrance hallway, lounge/diner, kitchen, three bedrooms, bathroom & a storage room. The property further benefits from double glazing, gas central heating & gardens front & rear.
6.43m x 3.58m (21'1" x 11'8") Double aspect to front & rear, sandstone fire surround, electric fire, fitted carpet, two ceiling light fittings.
3.00m x 2.52m (9'10" x 8'3") Window to rear, range of base & wall units, range of built-in storage cupboards, one housing the gas central boiler, slot-in electric cooker, vinyl flooring, ceiling strip light.
4.21m x 2.66m (13'9" x 8'8") Window to rear, fitted carpet, ceiling light fitting.
3.2m x 3.01m (10'5" x 9'10") Window to front, built-in storage cupboards, fitted carpet, ceiling light fitting.
3.08m x 2.59m (10'1" x 8'5") Window to front, built-in storage cupboard, fitted carpet, ceiling light fitting.
1.89m x 1.71m (6'2" x 5'7") Window to rear, sink, WC, & bath with tap/shower attachment, vinyl flooring, ceiling light fitting.
The garden to the front has an area of lawn with mature planted borders. The rear garden is also mainly lawn with mature planted border & patio area.
Included in the asking price is all carpets and fitted floor coverings, all light fittings, all bathroom fittings, the slot-in cooker in the kitchen.