 1 / 32
- Property type
- Bungalow
- Bedrooms
- 4
- Bathrooms
- 1
- Style
- Contemporary
- Floor area
- 112 sq m
Our summary
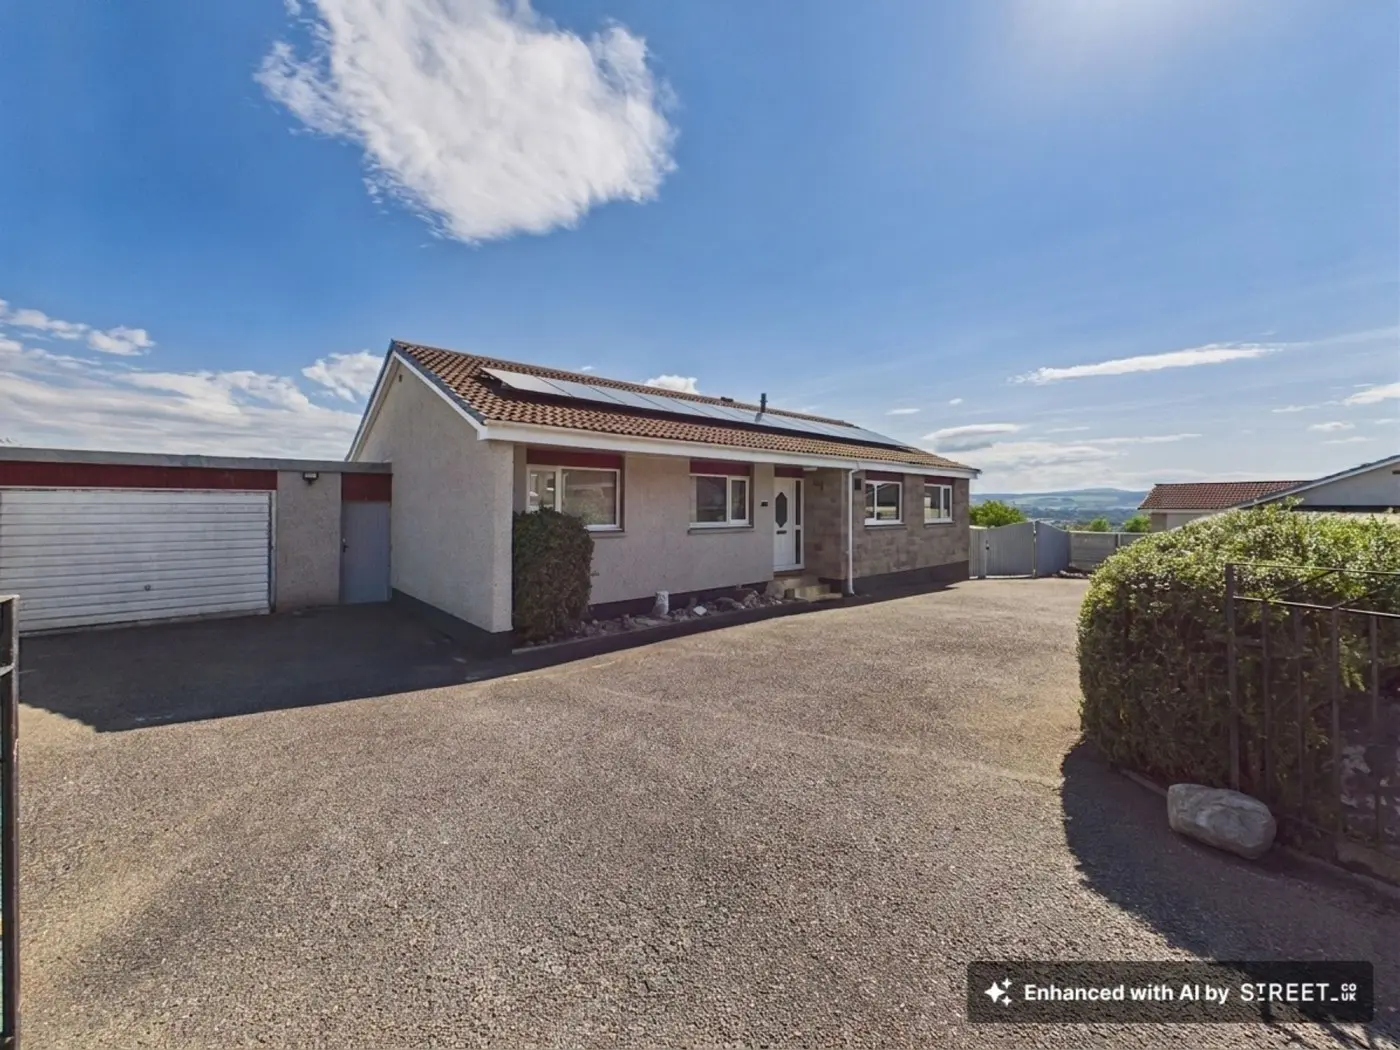
Located on Overton Avenue in Inverness, this attractive four-bedroom detached bungalow offers spacious accommodation and superb far-reaching views. The property features a generous living and dining room with French doors leading to beautifully landscaped gardens, a modern fitted kitchen with an adjoining utility area, and a versatile fourth bedroom that can serve as a home office. An impressive detached garden cabin with a log-burning stove enhances the outdoor space, making it ideal for family living and entertaining.
Description
Occupying a generous plot and enjoying an elevated position with superb far-reaching views, Overton Avenue is an attractive four-bedroom detached bungalow offering spacious and versatile accommodation, extensive garden grounds, a garage and an impressive detached garden cabin. Beautifully presented throughout, the property would make an ideal family home and early viewing is highly recommended to fully appreciate the accommodation, gardens and outlook on offer. The accommodation is arranged on one level and is entered via a welcoming hallway, from which the principal rooms are accessed. A particular highlight is the generously proportioned living and dining room , a bright and comfortable space with ample room for both lounge and dining furniture. French doors open directly onto the rear terrace and gardens, allowing the wonderful outlook to become a real feature of the room. The modern fitted kitchen comprises a range of contemporary wall and base-mounted units with contrasting work surfaces, a colourful splashback and integrated cooking appliances including an oven, gas hob and extractor. An adjoining utility area provides additional practical space, plumbing for laundry appliances and access to the exterior. There are four bedrooms in total , with three currently presented as double bedrooms. The fourth bedroom is presently utilised as a home office , offering excellent flexibility for those working from home while retaining the option to be used as additional sleeping accommodation if required. Completing the internal accommodation is an attractive shower room , finished with extensive tiling and comprising a large walk-in shower enclosure, WC and wash hand basin set within a generous vanity unit. Externally, the property is complemented by particularly impressive garden grounds , which have been thoughtfully landscaped and beautifully maintained. The extensive gardens incorporate generous lawned areas, established shrubs and planting, raised borders and a choice of paved and decked seating areas from which to enjoy the open outlook. The size and layout of the grounds provide wonderful space for children, entertaining, gardening or simply relaxing outdoors. An outstanding feature of the garden is the substantial detached cabin , complete with its own log-burning stove. This fantastic additional space could be utilised as a garden room, studio, hobby room, games room or additional home office and adds considerably to the versatility of the property. To the front, an extensive driveway provides ample off-street parking for several vehicles and gives access to the attached garage. Roof-mounted solar panels provide another useful feature. Offering approximately 1,208 sq ft / 112.4 sq m of main accommodation , together with its excellent gardens, garage, extensive parking, garden cabin and impressive views, Overton Avenue is a highly appealing and versatile four-bedroom detached home which must be viewed to be fully appreciated. Additional details EPC Band: Council Tax Band: Home Report Available By Contacting invernesssales@homesweethomemoves.co.uk
Entry Is By Mutual Agreement
Viewing By Appointment Through Home Sweet Home on 01463 710 151
Any offers should be submitted in Scottish legal form to hello@homesweethomemoves.co.uk
These particulars, whilst believed to be correct do not and cannot form part of any contract. The measurements have been taken using a sonic tape measure and therefore are for guidance only.
Attractive four-bedroom detached bungalow
Generous plot with extensive landscaped gardens
Superb far-reaching views
Spacious living and dining room with French doors to the garden
Modern fitted kitchen with adjoining utility area
Three double bedrooms plus versatile fourth bedroom/home office
Impressive detached garden cabin with log-burning stove
Attached garage
Extensive driveway providing ample off-street parking
Roof-mounted solar panels
Unsupported Video Type
You need to allow JavaScript in your browser to view the location of this property.