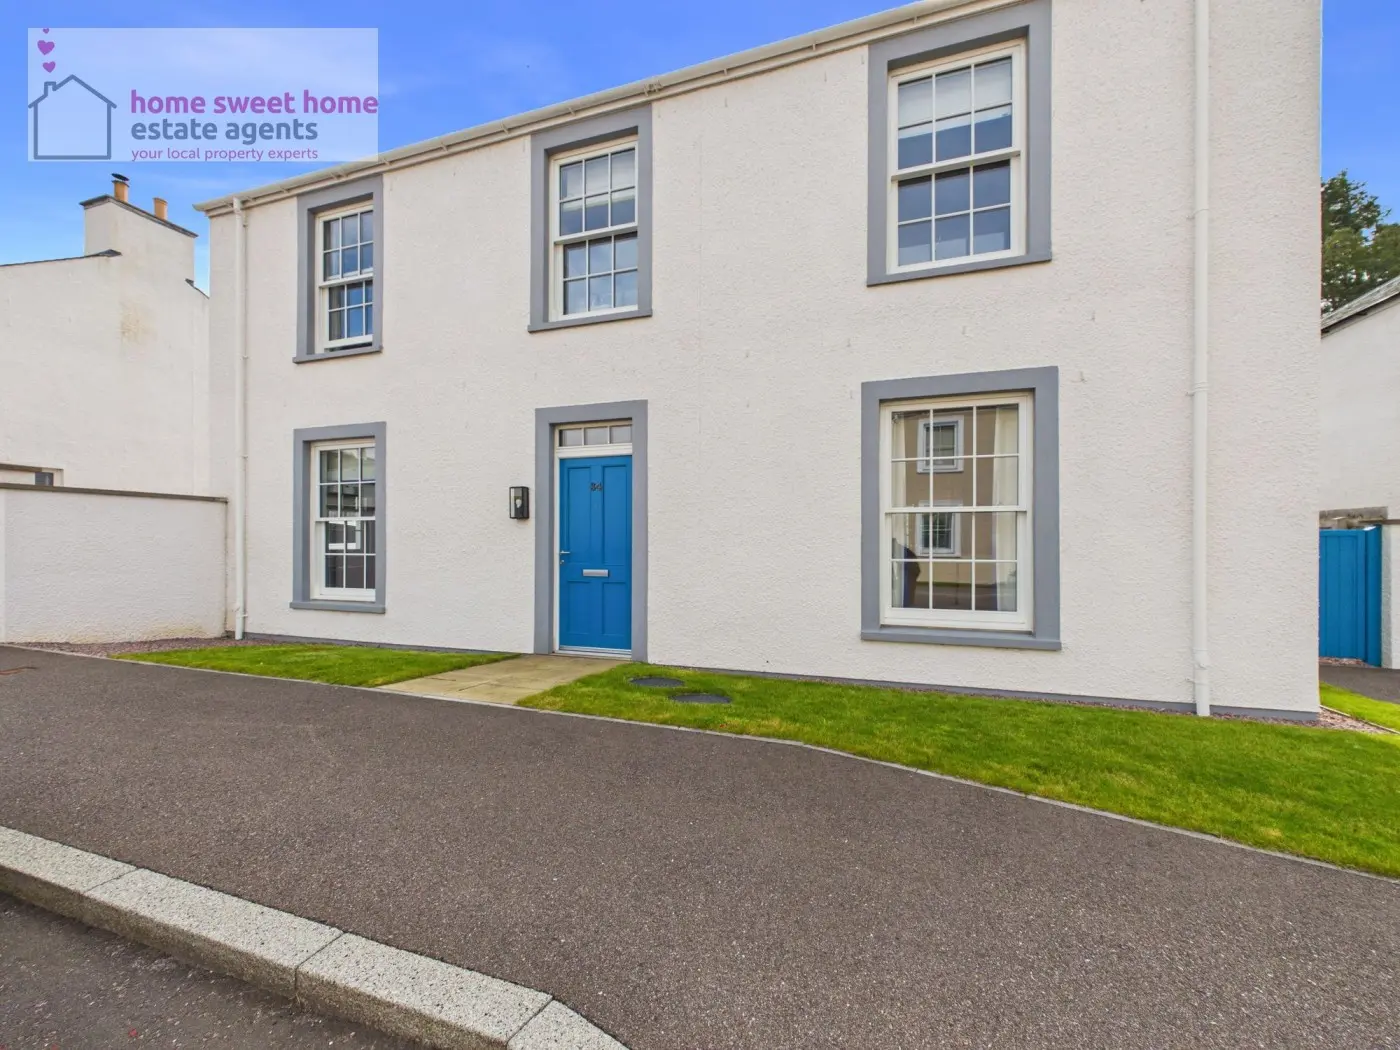
 1 / 54
- Property type
- Detached
- Bedrooms
- 4
- Bathrooms
- 3
- Style
- Contemporary
Our summary
This beautifully presented four-bedroom detached villa on Lochandinty Road in Tornagrain offers a contemporary country style with generous proportions. The home features a spacious triple-aspect lounge with a wood-burning stove, an open-plan Ashley Ann kitchen and dining area, and a bright garden room overlooking the landscaped rear garden adjacent to open woodland. With high ceilings, ample natural light, and a private driveway leading to a garage, this property is an exceptional family home in a highly sought-after location.
Description
An exceptional opportunity to purchase this beautifully presented four-bedroom detached villa, occupying an enviable position within the highly sought-after Tornagrain development. Combining contemporary country styling with generous proportions and high-quality finishes throughout, this impressive family home enjoys the added advantage of being positioned adjacent to open woodland, creating a wonderful sense of privacy and a particularly attractive outlook. The accommodation is bright, spacious and thoughtfully designed, with high ceilings and an abundance of natural light adding to the feeling of space throughout the ground floor. On entering the property, a welcoming and impressive hallway immediately sets the tone for the home, with a sweeping staircase leading to the upper floor. The generously proportioned lounge is a wonderfully inviting room, featuring a wood-burning stove as an attractive focal point. Triple-aspect windows fill the room with natural light, while double doors open directly onto the rear garden, providing an effortless connection between the indoor and outdoor spaces. At the heart of the home is the stylish open-plan kitchen and dining room, providing an excellent space for both everyday family life and entertaining. The quality Ashley Ann kitchen is fitted with a comprehensive range of cabinetry and integrated appliances, including an induction hob with extractor, main oven, combination oven, refrigerator, freezer and dishwasher. A central island provides further storage and preparation space while creating an attractive focal point within the room. Leading from the kitchen is a delightful garden room, offering a peaceful place to relax while enjoying views across the rear garden towards the neighbouring woodland. A practical utility/W.C. completes the ground-floor accommodation. Upstairs, the spacious landing provides access to four versatile bedrooms and the family bathroom, together with a particularly useful large double storage cupboard. The principal bedroom is a generous and comfortable retreat, benefiting from a double fitted wardrobe and a stylish en-suite shower room. The remaining three bedrooms offer excellent flexibility for family living, with ample scope for children's rooms, guest accommodation, a home office or additional sitting space depending on individual requirements. The family bathroom is well appointed with a modern suite comprising bath with shower, wash hand basin and W.C. Externally, the property continues to impress. The private and fully enclosed rear garden enjoys an attractive woodland backdrop and has been thoughtfully landscaped with areas of lawn and patio, providing an excellent setting for outdoor dining, entertaining and relaxing during the warmer months. A gated driveway provides off-street parking and leads to the garage, which benefits from an up-and-over door, separate side access and provision for power and lighting. Further benefits include double glazing, gas central heating and solar panels, adding to the comfort and efficiency of this impressive home. Beautifully presented and occupying a particularly appealing position within Tornagrain, this is a superb family home combining generous accommodation, contemporary style, excellent outdoor space and the rare benefit of neighbouring open woodland. Early viewing is highly recommended.
Highly Sought-After Tornagrain Development
Impressive Four-Bedroom Detached Villa
Desirable Position Adjacent to Open Woodland
Spacious Triple-Aspect Lounge
Feature Wood-Burning Stove
Open-Plan Ashley Ann Kitchen & Dining Room
Bright & Relaxing Garden Room
Principal Bedroom with En-Suite
Private Landscaped & Enclosed Rear Garden
Gated Driveway & Garage
Unsupported Video Type
You need to allow JavaScript in your browser to view the location of this property.