 1 / 31
- Property type
- Bungalow
- Bedrooms
- 2
- Bathrooms
- 1
- Style
- Traditional
Our summary
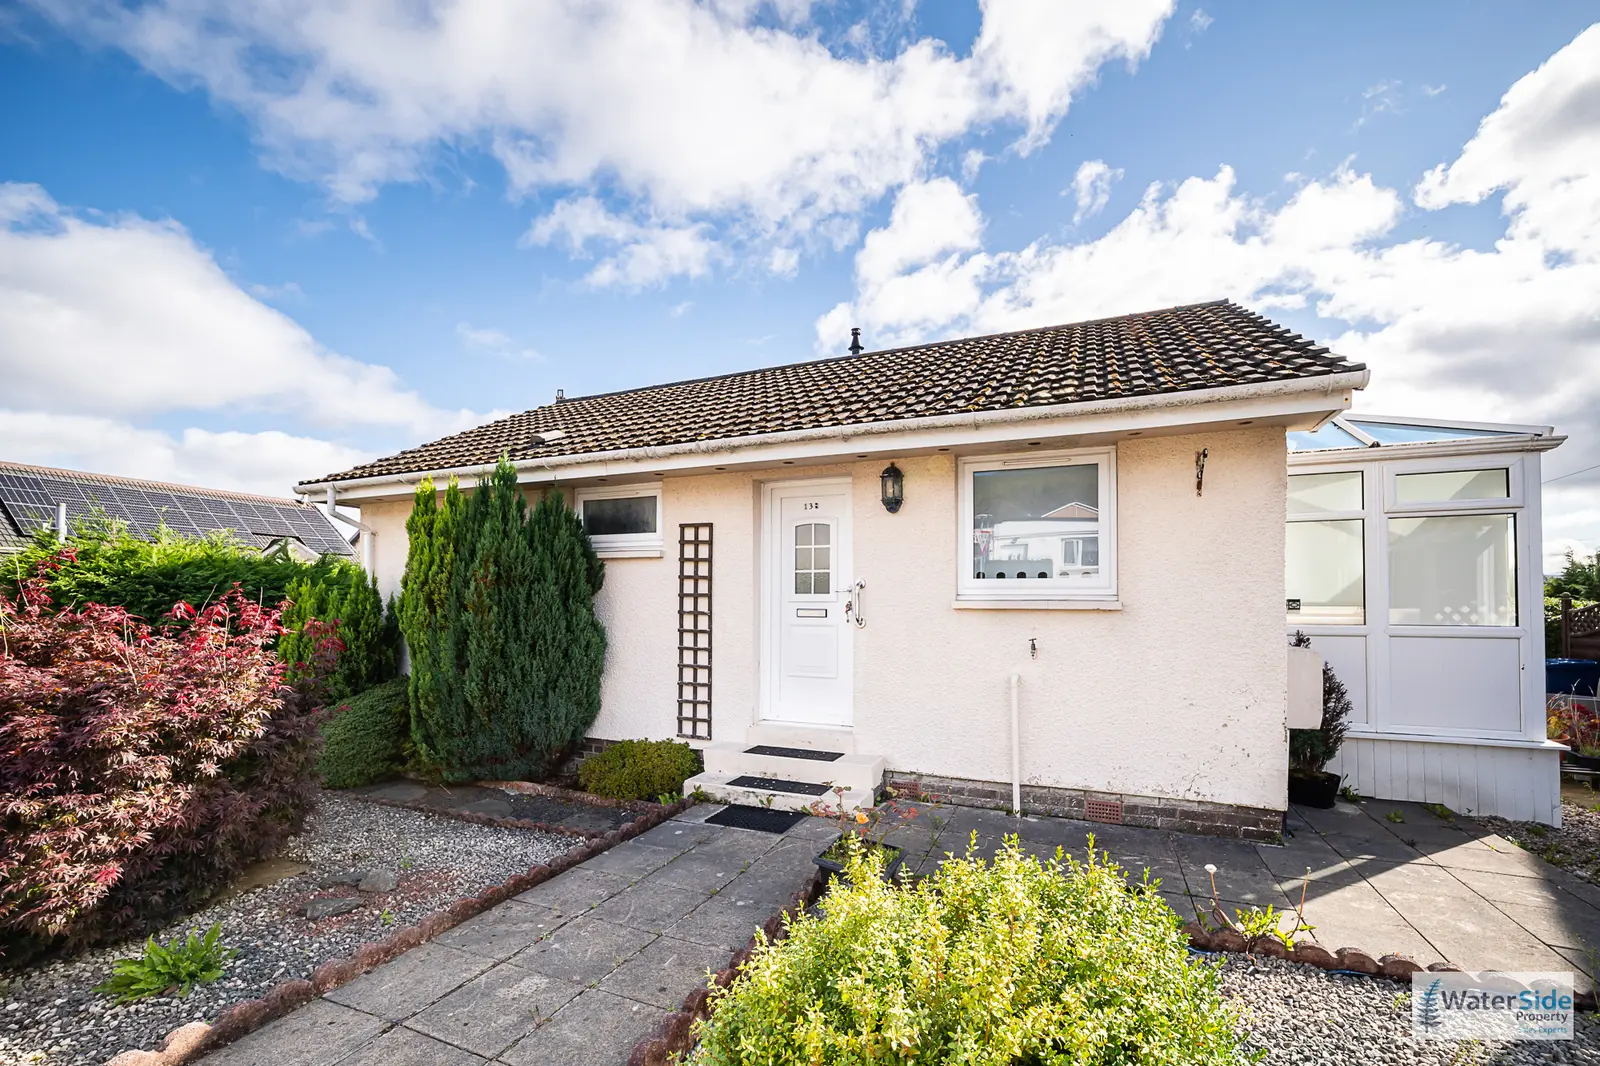
Located at 138 Alexander Street in Dunoon, this attractive detached bungalow features two well-proportioned bedrooms, a fitted kitchen, and a sunroom that connects to the established gardens. The property offers a practical layout with a modern shower room and ample outdoor space for relaxation and entertaining, all within easy reach of local amenities and scenic outdoor pursuits in the Cowal Peninsula.
Description
- Detached Bungalow
- Well-Proportioned Rooms
- Fitted Kitchen
- Sunroom
- Modern Shower Room
- 2 Bedrooms
- Established Garden
- Patio and Outdoor Space
- Stone Boundary Walls
- Shared Driveway
- Council Tax Band: B
This attractive detached bungalow offers well-proportioned accommodation arranged around a welcoming central hallway, with a practical layout which includes a fitted kitchen, adjoining sunroom, living room, 2 bedrooms and modern shower room. The property benefits from attractive gardens extending to the front, side and rear, with established shrubs and trees, providing useful outdoor space for relaxing and entertaining.
Close to Dunoon’s town centre in the heart of the Cowal Peninsula, you’ll enjoy easy access to shops, pubs, restaurants, schools, cinema, and leisure facilities. The area is perfect for scenic drives and outdoor pursuits, with Bishop’s Glen and the stunning landscapes and lochs nearby. Glasgow is easily reachable by car or via public transport from the Western Ferry terminal. Renowned for its spectacular scenery, the area offers endless walking, cycling, and hill climbs, including the picturesque Bishop’s Glen Walk around the reservoir. For families, West Bay play park is not far, while Cowal Golf Course, only 2 miles away, continues Dunoon’s proud golfing tradition. Holy Loch Marina is also close, providing an ideal base to explore the Clyde, Kyles of Bute, and surrounding lochs. Alexander Street is in the upper part of Dunoon with buses available nearby. Local corner shop is within easy walking distance as is the town centre. 138 is on the lower side of the street on the corner of Alexander Street and McArthur Street. Path from gate on Alexander Street leads through front garden to steps to a uPVC door with glazed panel, opening directly into the hallway.
Accommodation
Ground Floor: Entrance hall, lounge, two bedrooms, a kitchen with small conservatory off and a bathroom.
Entrance Hallway
2.694m x 0.901m widening to 2.795m x 0.919m (8'10" x 2'11" widening to 9'2" x 3'0")
The welcoming entrance hallway provides access to the principal rooms. Radiator, plain coving, two ceiling-mounted light fittings and a loft access hatch. A useful cupboard in the hallway houses the gas boiler and provides additional storage.
Kitchen
3.402m x 2.402m (11'2" x 7'10")
Accessed through a glazed door from the hallway, the kitchen is fitted with a range of floor and wall mounted units complemented by worktops and tiled splashbacks. Features include a one-and-a-half bowl sink and drainer, induction hob with extractor above and oven below, plumbing and space for a washing machine, together with provision for an under-counter fridge and freezer. Radiator. Door leads directly into the adjoining sunroom. Window overlooks the front garden.
Sunroom
1.712m x 2.797m (5'7" x 9'2")
Sunroom provides a pleasant connection between the kitchen and garden. The sunroom features a combination of double-glazed units and uPVC panelling, together with timber-effect flooring. A bright and practical space suitable for informal seating, dining or indoor gardening. Steps from door to outdoor space.
Bedroom 1
2.507m x 3.409m (8'3" x 11'2")
A well-proportioned bedroom featuring two built-in wardrobes providing excellent storage. Window to side with a radiator beneath.
Shower Room
1.686m x 1.990m (5'6" x 6'6")
Modern shower room finished with wet wall panelling and fitted with a walk-in shower with fixed glazed screen. Contemporary wash hand basin set within fitted cabinetry with cupboards below and a low-level WC. Chrome heated towel rail and mirrored wall-mounted cabinet.
Bedroom 2
2.709m x 2.467m (8'11" x 8'1")
Bedroom with window to side offering distant hill views. Radiator.
Living Room
3.208m x 3.808m (10'6" x 12'6")
Comfortable reception room with window to side providing light and views towards the surrounding landscape. Radiator.
Gardens and Grounds
The property benefits from gardens to all sides and shared driveway to rear. The good-sized front garden includes a paved area and established plants and shrubs. Ample garden grounds provide a choice of areas in which to relax and enjoy the outdoors. Access to front door is by a path through the front garden from a gate on Alexander Street. Access to back door at the sunroom can be taken from Alexander Street over the front and side garden or from McArthur Street by shared driveway leading to garden grounds.
Services
Gas central heating
Mains electricity
Mains water
Mains drainage
Double glazing
Note: The services, white goods and electrical appliances have not been checked by the selling agents.
Home Report
A copy of the Home Report is available on our website by clicking the "Get Home Report" button or by contacting Waterside Property.
Viewings
Strictly by appointment with Waterside Property Ltd.
Offers
Offers are to be submitted in Scottish legal terms to Waterside Property Ltd.
Council Tax
138 Alexander Street is in Council Tax Band B.
Disclaimer Statement
The information contained within this Property Information Sheet is intended for guidance only and does not form part of any contract of sale. Prospective purchasers should satisfy themselves in relation to all aspects of the property, including boundaries, measurements, services, planning matters and title conditions. Garden boundaries are to be confirmed. All measurements are approximate and have been measured for guidance purposes only.
Council tax band: B, Tenure: Freehold, EPC rating: C