 1 / 34
- Property type
- Bungalow
- Bedrooms
- 3
- Bathrooms
- 2
- Style
- -
- Video
- YouTube
Our summary
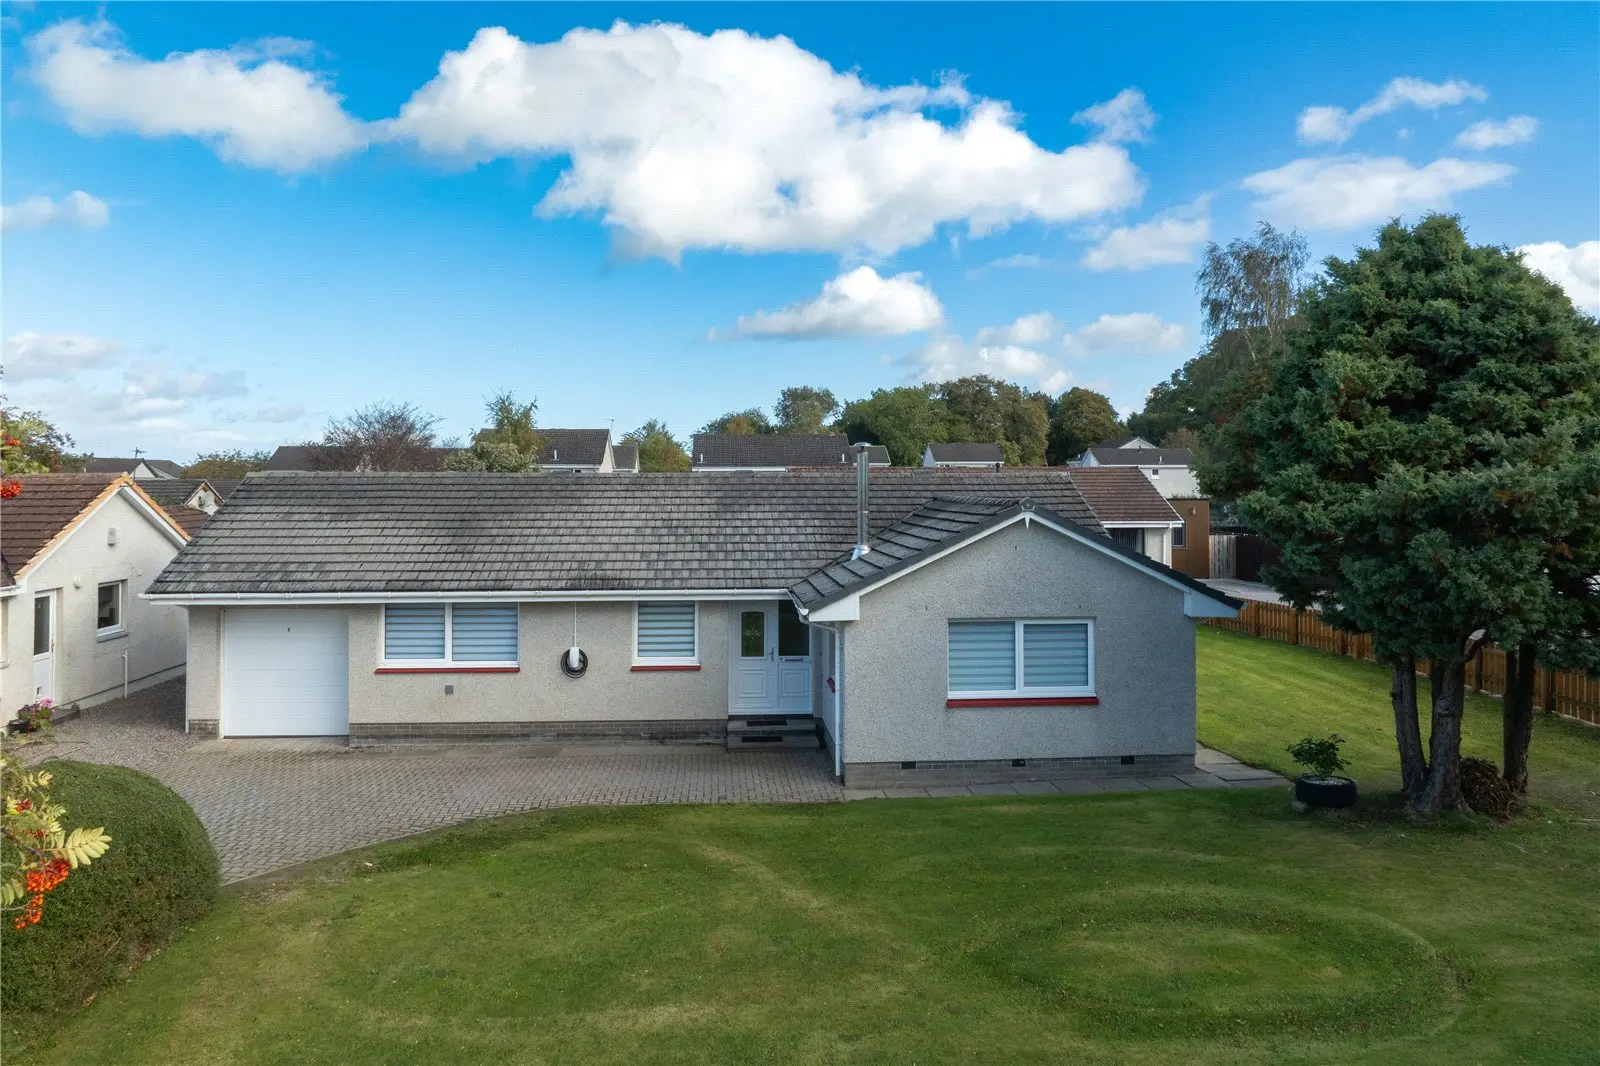
Located at 14 Blackthorn Road in Culloden, this three-bedroom bungalow offers a bright, double-aspect lounge with a multi-fuel stove and a spacious kitchen/diner with patio doors leading to a generous rear garden. The property features ample storage, including fitted wardrobes and a garage, and is conveniently situated within walking distance of local amenities and schools, making it an ideal family home.
Description
With ample storage and well-proportioned rooms, this property represents an ideal family home.
Viewing is highly recommended to fully appreciate the accommodation on offer and the property's convenient location.
The accommodation consists of: a welcoming entrance hall with fitted storage cupboard; a bright, double-aspect lounge with large windows allowing the room to flood with natural light and benefiting from a multi-fuel stove providing a welcoming focal point; a spacious kitchen/diner with a good selection of base and wall-mounted units, complementary worktops and tiled splashbacks, breakfast bar, integrated electric oven and steamer, electric hob, extractor fan and fridge, a further under-counter fridge, ample space for dining and entertaining, and patio doors, along with a further single door both providing access to the rear garden; an inner hall providing access to the attic space, a fitted double storage cupboard and two further single storage cupboards, one housing the hot water tank; a family shower room with a large walk-in shower, wash hand basin and WC; a generous master bedroom with built-in double wardrobes and fitted vanity desk, along with en-suite facilities comprising a large jacuzzi-style bath, walk-in shower, wash hand basin with countertop, WC and washing machine; a further double bedroom with fitted double wardrobes; a small double bedroom currently used as a snug; an office/study.
The well-maintained garden to the front and side of the property is of generous size, mainly laid to lawn with a selection of mature trees and hedging. The private rear garden is laid to a combination of lawn and paving, providing an ideal venue for al-fresco dining, along with two garden sheds. A large locbloc driveway provides ample off-street parking for several cars and leads to the single garage with up-and-over door, power and light.
The property is within very easy walking distance of an excellent range of facilities including a general store, Post Office, chemist, butchers, takeaway, bakers, library and community centre with swimming pool. Education is provided at Duncan Forbes Primary School or Culloden Academy, both of which are within walking distance. A regular bus service to and from Inverness Retail Park and the City Centre is routed close by.
Inverness City Centre, a short distance away, offers extensive shopping, leisure and entertainment facilities, along with excellent road, rail and air links to the South and beyond.
Entrance Hall — 1.86 x 1.57 Kitchen/Diner — 5.72 x 3.17 Lounge — 6.53 x 4.62 Master Bedroom — 4.59 x 4.22 En Suite — 3.44 x 2.40 Bedroom 2 — 3.07 x 2.98 Bedroom 3 — 2.98 x 2.60 Office — 2.56 x 2.06 Shower Room — 2.31 x 2.18 Garage — 6.38 x 2.71