 1 / 60
- Property type
- Detached
- Bedrooms
- 4
- Bathrooms
- 7
- Style
- -
- Floor area
- 275 sq m
Our summary
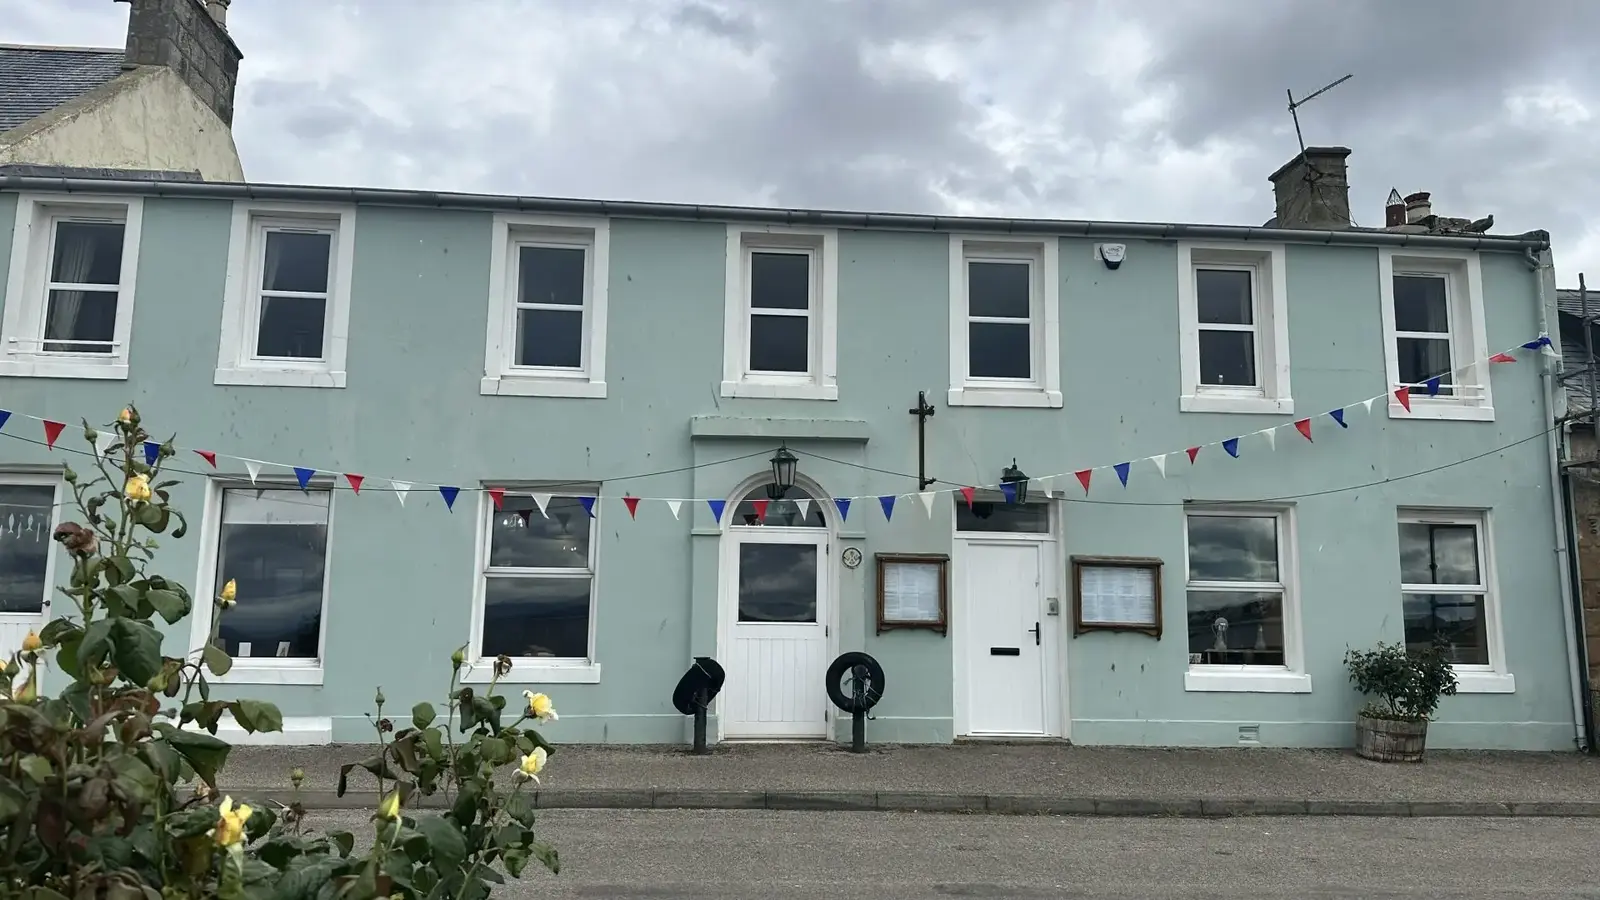
The Oystercatcher is a detached coastal property in Portmahomack, featuring four bedrooms and seven bathrooms. This well-known establishment, dating back to around 1850, has been a successful restaurant with letting rooms and owner’s accommodation, offering stunning views across the Dornoch Firth. With significant untapped potential for a new owner, it presents an opportunity to either reinvigorate the hospitality business or convert it into a remarkable coastal residence.
Description
Enjoying arguably one of the finest positions in Portmahomack, The Oystercatcher presents a rare opportunity to acquire a substantial and highly versatile coastal property extending to approximately 275m². Dating from around 1850, this well-known establishment is widely regarded as one of the village’s most recognisable hospitality venues, having been operated by the current owners for over 25 years as a restaurant with three letting rooms and owner’s accommodation. While the business has historically enjoyed a strong reputation, it is now trading on a reduced basis as the owners, due to age and a long-standing wish to retire, have been gradually scaling back operations over a number of years. This has resulted in a property that is more renowned locally than it is currently operating at full commercial capacity, yet it offers significant untapped potential for a new owner to re-establish and fully realise its former prominence. Now offered to the market as the owners begin to step back further from day-to-day involvement, the property provides exceptional scope for a purchaser wishing to reinvigorate the hospitality venture, develop an alternative commercial enterprise or, subject to the appropriate planning consents, create an outstanding coastal residence. With uninterrupted views across the Dornoch Firth towards Dornoch itself, the setting is truly one of the property’s defining features.
The ground floor accommodates the existing business and comprises an entrance vestibule and reception hall leading to the restaurant and split-level café, both enjoying an abundance of natural light. A well-equipped split-level commercial kitchen serves the dining areas and is complemented by a utility room, wine cellar and separate ladies’, gents’ and accessible toilet facilities
The first floor offers three comfortable letting bedrooms, one en-suite bathroom, together with a family bathroom and separate shower room. In addition, the owner’s private accommodation incorporates a lounge, kitchenette, bedroom and shower room, providing an ideal arrangement for those wishing to live on-site whilst operating a business. Although the property would benefit from upgrading, it offers tremendous flexibility and the potential to create an exceptional home or boutique hospitality destination in one of the Highlands’ most picturesque seaside villages.
Externally, the property continues to impress with a substantial workshop complete with electricity and running water, offering excellent storage or exciting conversion potential, subject to the necessary planning permissions. Two external cold stores, while currently non-operational, provide further ancillary space. To the rear, the enclosed features mature fruit trees, fruit bushes, a pergola and chicken coop, all awaiting sympathetic restoration. Situated just moments from the harbour, sandy beach and local amenities, and enjoying breathtaking panoramic sea views,
The Oystercatcher represents a unique lifestyle and business opportunity with enormous future potential.
Key Features
Prominent coastal property extending to approximately 275m²
Successful restaurant with three letting bedrooms and owner’s accommodation
Spectacular uninterrupted views across the bay towards Dornoch
Potential to continue as a hospitality business or convert to residential use (subject to planning)
Large workshop with electricity and running water offering further development potential
Enclosed rear garden with fruit trees, pergola and chicken coop
Established Highland business owned and operated by the same family for over 25 years
Accommodation
Ground Floor
Café – 9.80m x 5.00m
Restaurant – 7.44m x 4.33m
Commercial Kitchen – 7.09m x 2.80m
Accessible WC – 1.64m x 2.22m
Ladies’ WC – 1.69m x 2.71m
Gents’ WC – 1.36m x 1.89m
Utility Room – 2.16m x 2.08m
Wine Cellar – 3.97m x 3.00m
Workshop/Shed – 15.50m x 4.00m
First Floor
Bedroom 1 – 3.67m x 3.76m
En-suite – 4.20m x 1.60m
Bedroom 2 – 3.21m x 3.36m
Bedroom 3 – 5.19m x 3.16m
Shower Room – 1.48m x 2.06m
Bathroom – 3.32m x 2.61m
Owner’s Accommodation
Lounge – 4.47m x 4.29m
Bedroom – 3.08m x 3.62m
Shower Room – 1.61m x 2.08m