 1 / 55
- Property type
- Detached
- Bedrooms
- 5
- Bathrooms
- 2
- Style
- Traditional
- Floor area
- 152 sq m
Our summary
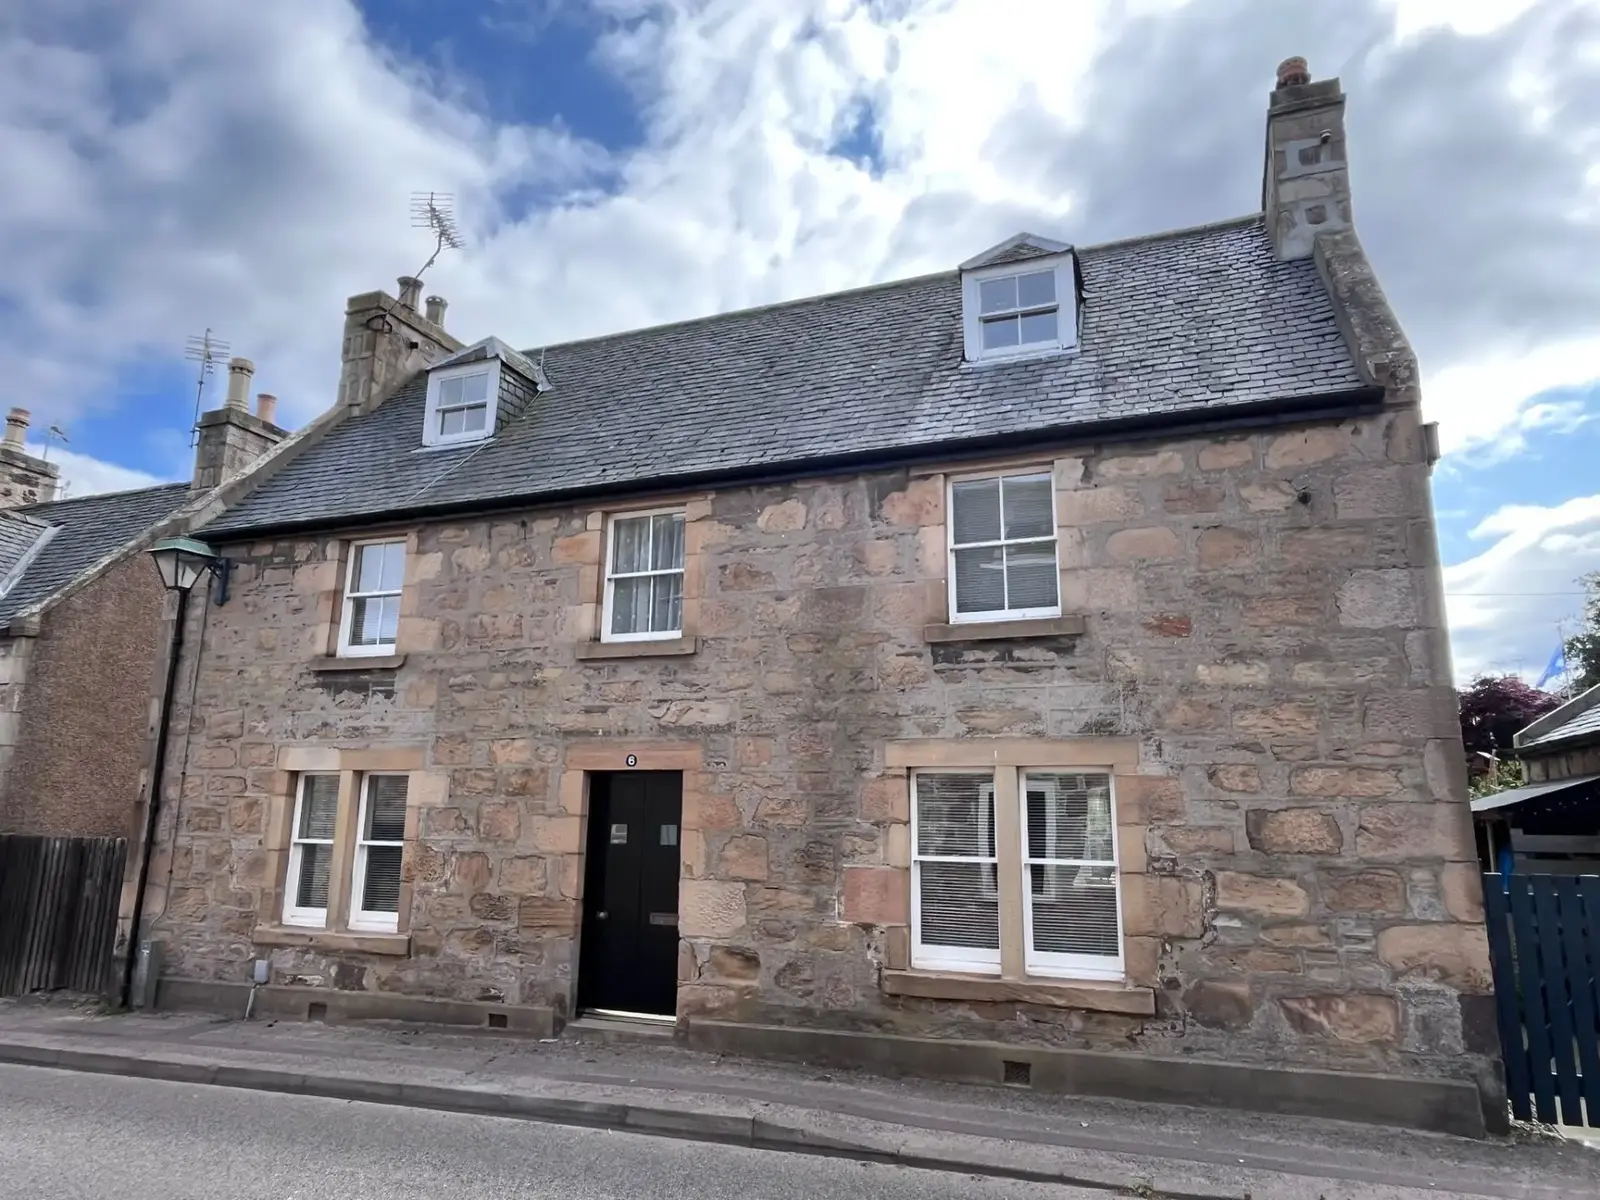
Located at 6 Manse Street in Tain, this impressive five-bedroom detached townhouse combines period character with modern living. The stone-built home features elegant fireplaces, a contemporary kitchen with an enamel fireplace, and a private rear garden with a decked area. With generous accommodation spread over three floors, it is ideally situated within walking distance of local amenities and schools.
Description
Occupying a prime position within the historic Royal Burgh of Tain, this impressive five-bedroom stone-built townhouse offers an excellent blend of period character and contemporary living. Arranged over three floors, the property retains a wealth of traditional features including elegant fireplaces and original alcoves, complemented by tasteful neutral décor. Offering generous and versatile family accommodation, it is ideally located within easy walking distance of Tain’s amenities, schools and transport links. Built circa 1830, the property extends to approximately 152m², Council Tax Band C and is offered at Offers Over £250,000.
The well-proportioned accommodation has been thoughtfully maintained and comprises an entrance hall, spacious living room, formal dining room, modern kitchen and family bathroom. The kitchen combines character with practicality, featuring a traditional enamel kitchen fireplace alongside a contemporary Milano 100 hob and oven. French doors provide direct access to the enclosed rear garden, creating a seamless connection between the kitchen and outdoor space.
The upper floors provide five generously sized bedrooms, offering excellent flexibility for family living, guests or home working. Three bedrooms retain attractive original fireplaces, while the principal bedroom benefits from a spacious walk-in wardrobe. A modern shower room serves the upper accommodation, with plentiful storage throughout the property and additional storage areas. Large windows enhance the feeling of light and space throughout the home.
Externally, the enclosed rear garden provides a private outdoor retreat, with a decked seating area leading to an upper lawn bordered by mature shrubs. A covered car port offers sheltered parking and convenient rear road access. Combining impressive period features, generous accommodation, excellent storage and a highly desirable central location, this substantial townhouse represents a rare opportunity to acquire a characterful family home in one of Easter Ross’s most sought-after locations.
Key Features
Attractive traditional stone-built townhouse arranged over three floors
Five generous double bedrooms
Beautiful period features including fireplaces and original alcoves
Tastefully decorated in modern neutral tones throughout
Principal bedroom with spacious walk-in wardrobe
Excellent storage throughout the property
Enclosed private rear garden with decking and mature planting
Car port with convenient rear road access
Prime central location within walking distance of Tain’s shops, schools and amenities
Accommodation
Entrance Hall – 2.44m x 3.72m
Living Room – 4.50m x 4.89m
Dining Room – 3.78m x 4.50m
Kitchen – 3.84m x 2.80m
Bathroom – 1.48m x 2.45m
Principal Bedroom – 4.20m x 4.64m
Walk-in Wardrobe – 1.77m x 2.55m
Bedroom 2 – 3.00m x 4.62m
Bedroom 3 – 4.09m x 2.56m
Shower Room – 2.01m x 2.67m
Bedroom 4 – 4.30m x 3.30m
Bedroom 5 – 4.87m x 3.25m