 1 / 18
- Property type
- Detached
- Bedrooms
- 3
- Bathrooms
- 1
- Style
- Traditional
- Floor area
- 95 sq m
Our summary
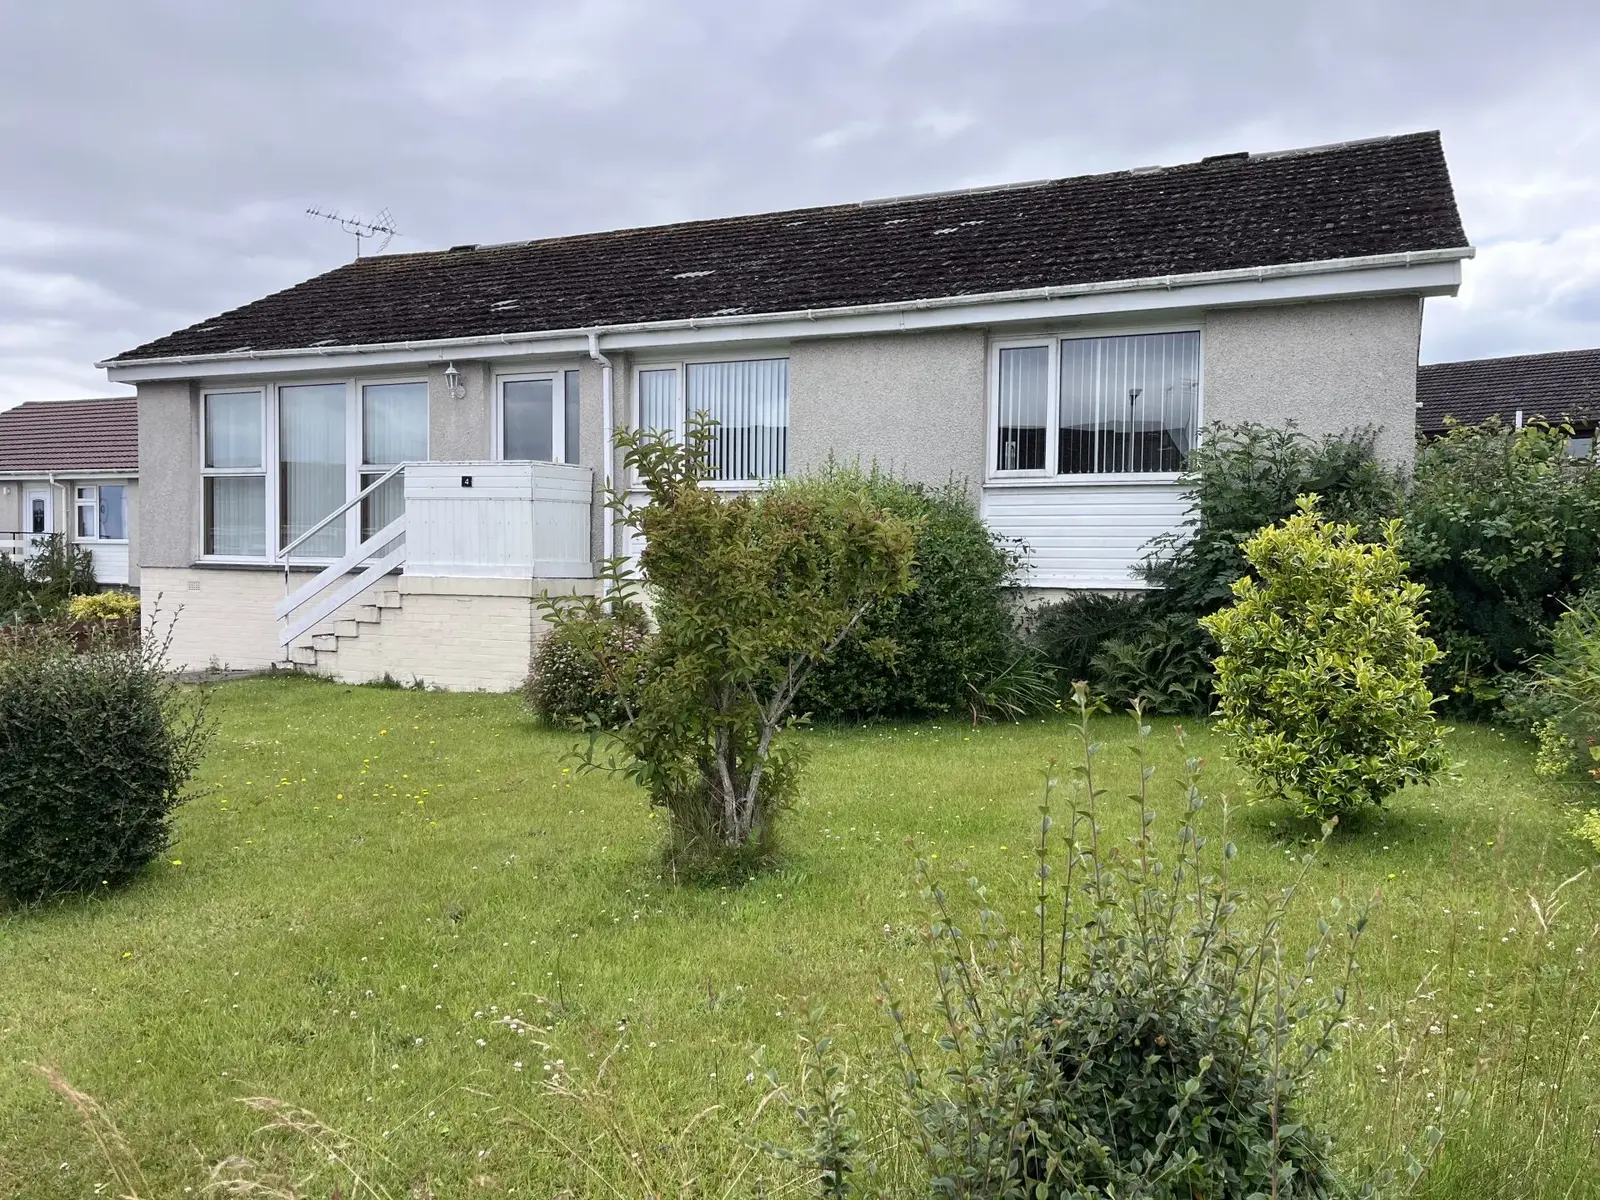
Located at 4 Duthac Wynd in Tain, this three-bedroom detached bungalow offers a bright and spacious layout with stylish wood panelling. The property features a private driveway, a detached garage, and beautifully maintained gardens, providing an ideal setting for families or first-time buyers seeking a peaceful highlands lifestyle. The inviting living room flows into a dedicated dining space, enhancing the home's charm and functionality.
Description
This three-bedroom detached bungalow sits in a quiet, highly desirable residential area of Tain. Offering a bright and spacious layout, the property features a lovely flow from the inviting living room through to the dedicated dining space, both enhanced by stylish contemporary wood panelling. Complete with excellent built-in storage, a private driveway, and a detached garage, this property represents an ideal home for families, downsizers, or first-time buyers looking for peaceful highlands living. Measuring approx. 95m2, EPC E council tax band C. Viewing through selling agent.
The property benefits from beautifully maintained outdoor spaces to both the front and rear. The open front garden is mainly laid to lawn with mature planting, creating excellent kerb appeal. To the rear, you will find a fully enclosed back garden that offers an ideal balance of privacy and safety for children and pets, featuring a generous lawn area and further mature shrubs.
Key Features
Detached family bungalow
Three comfortable bedrooms
Bright living room
Separate dining room
Excellent storage solutions
Private off-road driveway
Detached single garage
Double glazing installed
Established low maintenance garden
Room Dimensions
Living Room: 4.36m x 4.56m
Kitchen: 4.07m x 2.75m
Dining Room: 2.95m x 2.77m
Principal Bedroom: 4.39m x 3.28m
Bedroom 2: 3.42m x 2.84m
Bedroom 3: 2.44m x 1.70m
Bathroom: 2.43m x 1.70m