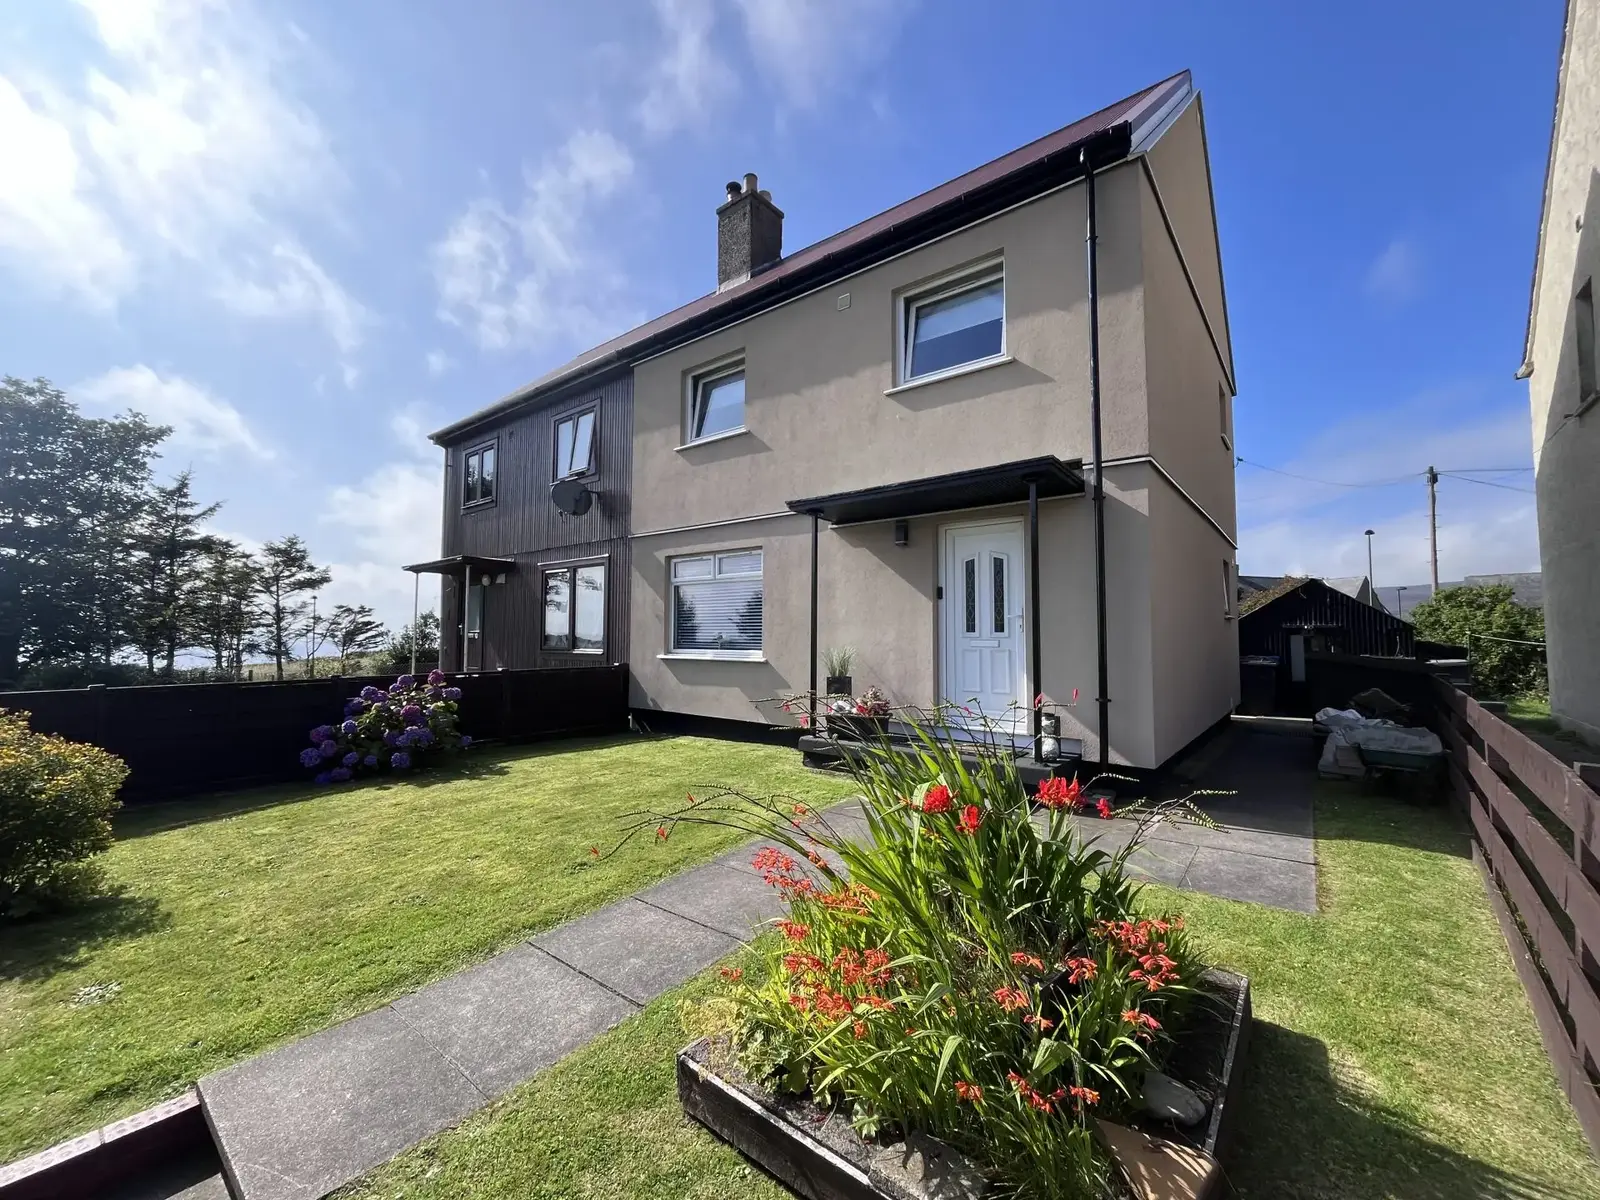
 1 / 31
- Property type
- Semi Detached
- Bedrooms
- 3
- Bathrooms
- 1
- Style
- -
Our summary
14 Simpson Crescent is a charming three-bedroom semi-detached home in Helmsdale, offering stunning sea views and beautifully appointed gardens. The property features a cozy sitting room with an open fire, a spacious kitchen, and a delightful summer house in the garden. Conveniently located near local amenities and transport links, this home is perfect for families or those seeking a peaceful retreat on the Sutherland coastline.
Description
14 Simpson crescent, Helmsdale, KW8 6LE
Offers Over £110,000
14 Simpson Crescent is a charming three-bedroom semi-detached family home nestled in the picturesque coastal village of Helmsdale. This bright and inviting property offers a fantastic opportunity for first-time buyers, growing families, or those seeking a peaceful Highland retreat. Boasting spectacular sea views from both the front and rear aspects, the home perfectly combines comfortable village living with the dramatic beauty of the Sutherland coastline.
Inside, the property features a cozy sitting room centered around an open fire with a practical back boiler heating system, a spacious kitchen, and three well-proportioned bedrooms and a downstairs bathroom. Outside, the beautifully appointed front and rear gardens provide excellent outdoor living space, complete with a functional outbuilding and a delightful summer house.
Ideally positioned for everyday convenience, the property sits within easy reach of Helmsdale's essential services, including a local nursery and primary school perfect for young families, a village health centre, and excellent transport links via the local train station and regular bus routes. Located within walking distance of Helmsdale's vibrant local amenities—including the renowned Timespan heritage hub—and just a short drive from the historic Dunrobin Castle, this property is truly a must-see to fully appreciate its location, convenience, and potential.
Key Features
Stunning Sea Views
Beautifully Appointed Gardens
Summer House & Outbuilding
Cozy Open Fire
Council Tax Band A
EPC Rating D
Room Dimensions
Downstairs Lobby : 4.84m x 1.95m
Living Room : 4.60m x 3.77m
Kitchen : 4.60m x 2.70m
Bathroom : 1.70m x 1.93m
Upper Lobby : 1.97m x 3.91m
Principle Bedroom : 4.65m x 2.75m
Bedroom 2 : 3.80m x 2.73m
Bedroom 3 : 3.79m x 2.83m
Viewings - Through selling agent