 1 / 33
- Property type
- Detached
- Bedrooms
- 4
- Bathrooms
- 2
- Style
- Cottage
Our summary
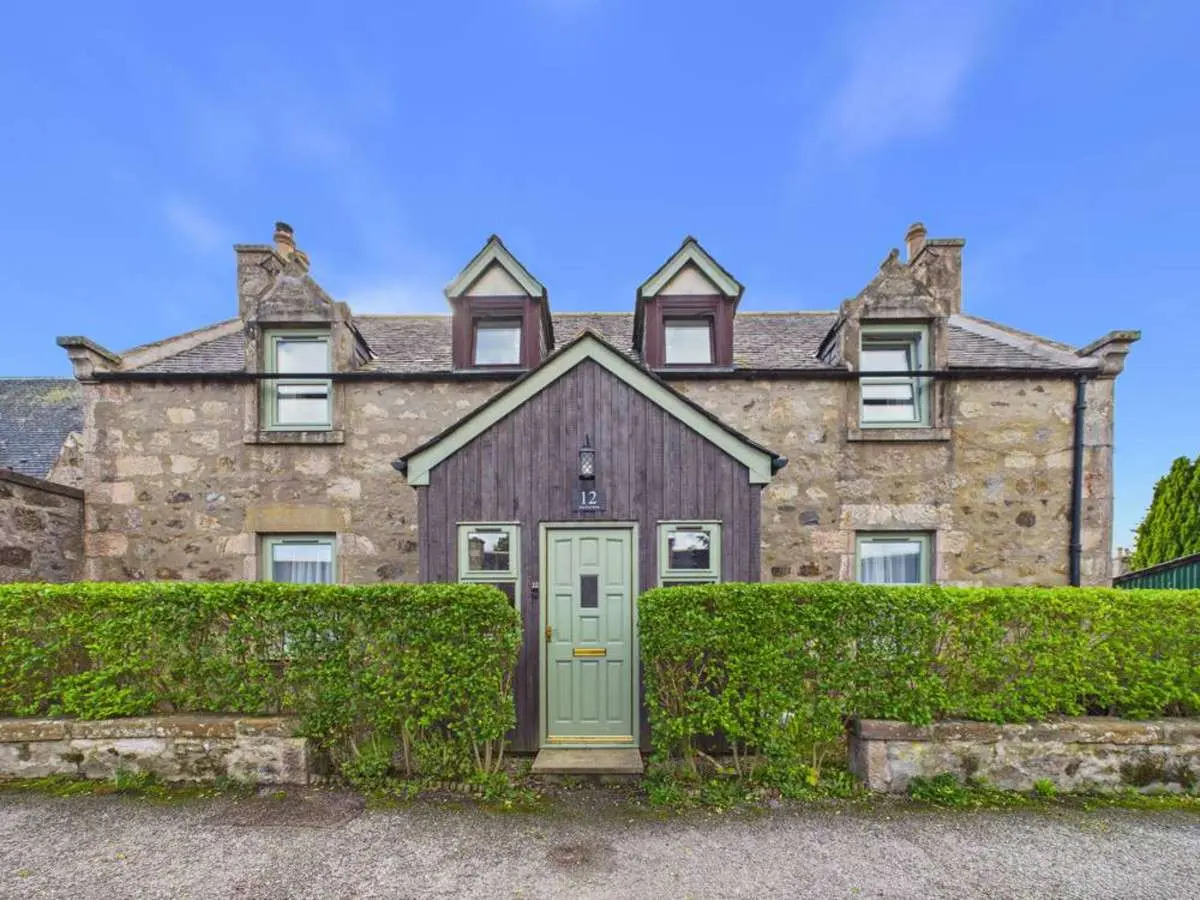
Located on West Park Street in Huntly, this well-presented traditional detached cottage features four bedrooms and two bathrooms. The home boasts a spacious kitchen/diner and a bright sitting room with direct access to a large private garden, perfect for families and entertaining. Unique architectural details include a split staircase and a layout that reflects its historic origins, while the outdoor space offers a long, easy-to-maintain lawn framed by mature hedging and trees.
Description
A well‑presented traditional detached cottage offering a balanced layout, good natural light throughout, and direct access to the large private garden from both the sitting room and kitchen/diner.
On the ground floor there is a spacious kitchen diner and separate sitting room giving ample space for families and for entertaining. The clear left/right division upstairs is believed to derive from the property’s historic layout, with the structure understood to have originally formed part of two adjoining dwellings before being remodelled into a practical family home. The split staircase leads to the two double and two single bedrooms plus a useful office.
The principal bedroom with ensuite plus single bedroom and study to one side, second double and single, currently used as a dressing room plus family bathroom to the other.
The rear garden is a standout: long, private, and easy to maintain. There are two outbuildings, a woodshed and large shed at the back plus ample room for seating.
Ground Floor
Porch
Attractive large porch with floor to ceiling shelving for shoes. Space for seating. Ideal boot room.
Hallway
Recess storage for coats and space for shelving.
Sitting Room
A bright dual‑aspect lounge with neutral décor and excellent natural light. The room
offers generous floor space for seating and furniture. The feature woodburning stove, installed just over a year ago adds an attractive focal point. A rear door leads directly to the garden giving good indoor‑outdoor flow.
Kitchen/Diner
A modern open‑plan kitchen finished with blue base units, white wall cabinetry and
dark worktops giving the space a contemporary contrast. The layout is
practical, with the oven, prep areas and storage all within easy reach. Space for a fridge/freezer.
The dining area has ample space for a full family table, and is used by the current owners as an additional living space.
A second rear door opens on to the garden, and the utility room is accessed
through the internal doorway.
Utility Room
A good sized separate working space with plumbing and space for washing machine, dishwasher and tumble dryer. There is a Belfast sink and wall cupboard for storage. In addition there is a walk in understairs cupboard with shelving and storage space.
Upper Floor
Principal Bedroom
A well‑proportioned double bedroom with a partial coombed ceiling and dormer window. The room feels calm and spacious and the current owners have a super king-sized sleigh bed.
En‑Suite
A neatly finished en‑suite with curved shower enclosure, WC and pedestal sink. Tiled in
a clean, contrasting style. Natural light from the window and practical towel
storage.
Study / Bedroom (listed on Home report as bed 5)
Currently arranged as a dedicated study with skylight, full‑size desk, dual monitors and
tall bookcase.
Airing Cupboard
Located between the study and bedroom, cupboard housing Worcester Bosch combi boiler.
Bedroom
A bright bedroom with soft décor, partially coombed ceiling and space for both bed and
desk. Currently used as a second home office. Lovely views across the town to Clashmach Hill.
Bedroom / Dressing Room
Bright room with twin Velux windows and built‑in double wardrobes. Currently used as a dressing room. Easily reconfigured to a single bedroom.
Bedroom
Well‑proportioned double bedroom with a dormer window and a calm,
neutral finish.
Bathroom
The family bathroom has a white suite, bath with mixer shower attachment. Fully tiled with mosaic detail band.
Exterior
Rear of House
The rear of the property presents traditional stonework and three roof lights and a dormer. Direct access from both the sitting room and the kitchen. A paved seating area sits to the right, creating an ideal spot for outdoor dining and leading onto a standout rear garden.
The long, level lawn is framed by mature hedging and trees with beds running the full length of the attractive stone wall for excellent privacy and a strong
natural backdrop. Planting is arranged throughout, with washing‑line poles positioned
centrally. At the far end of the garden there is a large outbuilding and attached to the house is a stone built woodshed.
Off‑street parking is located to the side of the house behind the gate, keeping vehicles neatly separated from the main garden and seating space.
Superfast broadband speeds (Owner verified).
Location
12 West Park Street sits within a settled residential area of Huntly, a short distance from
the town centre and its everyday amenities. The location offers straightforward access
to shops, schools, transport links and local services, while remaining tucked away from
heavier traffic routes. Huntly provides reliable commuter connections towards
Aberdeen and the surrounding towns, along with access to open countryside, walking
routes and community facilities. It’s a practical, well‑placed spot for anyone looking for
convenience without sacrificing a quieter setting. In addition to the off-street parking there is ample on street parking.