 1 / 16
- Property type
- Flat
- Bedrooms
- 2
- Bathrooms
- 1
- Style
- -
Our summary
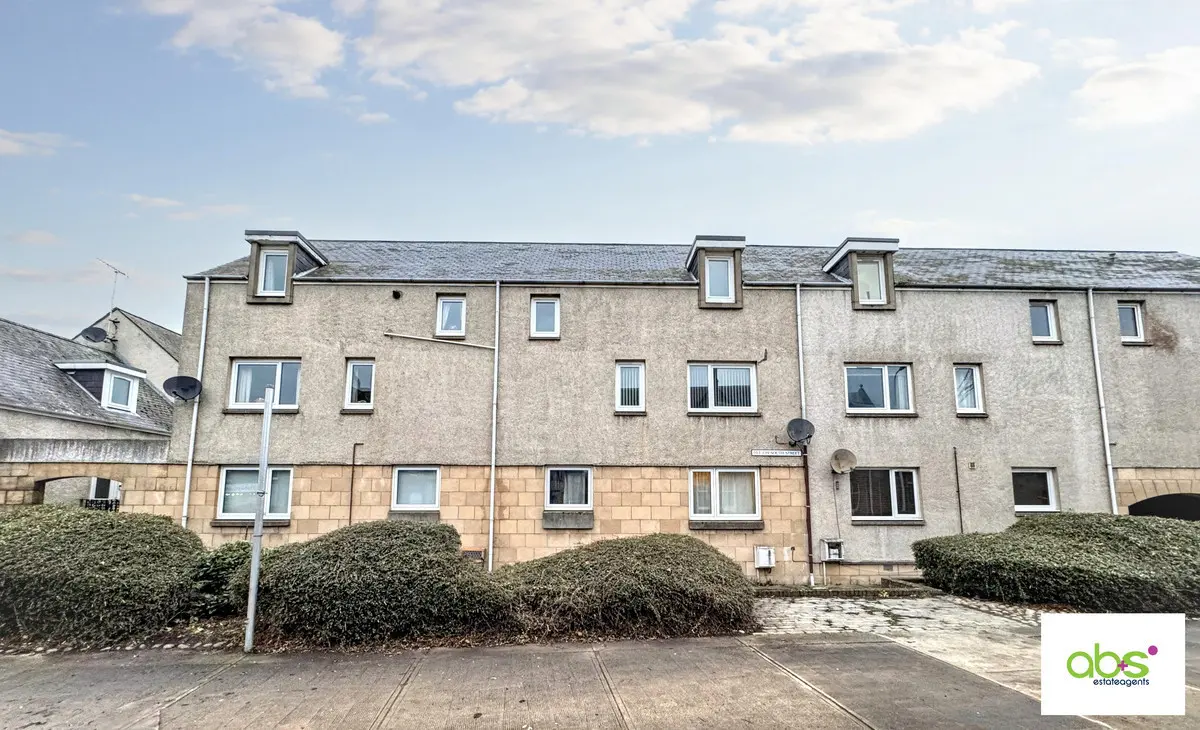
Located at 105 South Street in Elgin, this two-bedroom maisonette offers spacious accommodation over the first and second floors. While some upgrading is needed, it features a generous lounge, a bright kitchen, and two comfortable bedrooms, making it an ideal opportunity for first-time buyers or investors. The property is situated in a central location, providing easy access to local amenities and transport links.
Description
- Town Centre 2 bedroom maisonette
- 4 flats in block with secure entrance
- Generous accommodation over 1st and 2nd floors
- Some upgrading needed but excellent value
- Ideal remunerative buy to let property
Set within a central Elgin location, this spacious two‑bedroom maisonette provides versatile accommodation across two levels and excellent convenience for local amenities, transport links and the town centre. Although the property would benefit from modernisation, it offers great potential for first‑time buyers, downsizers or investors seeking a home they can personalise. With a generous lounge, bright kitchen and two comfortable bedrooms, it represents an attractive and affordable opportunity in a sought‑after area
Shared Entance
Shared Entrance and stairwell to the landing for 105.
Shared Landing
Shared landing with flat 107 both of which have a secure storage cupboard.
Entrance Hall
Hallway with staircase to the upper floor and doors off to the Lounge, Kitchen and Bathroom. Cupboard housing the electric ducted warm air system. Ceiling light, meter cupboard and carpet.
Lounge
3.55 max x 5.01 max
Generous Lounge with double and single overlooking South Street. Two ceiling light fittings, two warm air vents and underlay.
Dining Kitchen
3.02 x 2.91
Good sized Kitchen with good range of floor units in a wood laminate, contrasting work surfaces with sink, mixer tap and drainer, plus splashback tiling. Double window overlooking the flat entrance and town centre. Three full length cupboards. Ample space for appliances as we as table and chairs for dining. Fluorescent ceiling light fitting and tiled floor.
Bathroom
1.59 x 1.97
Partially tiled bathroom with white suite comprising bath, wc and sink. Electric shower fitted over bath. Wall mounted Dimplex heater. Opaque window. Ceiling light fitting and tiled floor.
Landing
Carpeted staircase with window on the half landing leads to the upper landing hallway. Airing cupboard with hot water tank. Store cupboard with fitted shelving and light fitting. Hatch with pull down ladder to spacious loft. Ceiling light and carpet.
Bedroom 1
2.7 x 3.08
Double bedroom with 2 fitted wardrobes and North facing window. Ceiling light fitting and carpet.
Bedroom 2
2.8 x 2.95
Second double bedroom with fitted wardrobe fronted by sliding mirrored doors. South facing window. Ceiling light and carpet.
Outside
Shared garden grounds and shared use of external rotary clothes dryers
Home Report information
Home Report valuation as at 15th January, 2026 is £90,000, Council Tax Band B and EPI rating is F.
Fixtures and Fittings
The property is being sold as seen with appliances in situ and without guarantees. For the avoidance of any doubt, the warm air central heating system is also being sold as seen