 1 / 18
- Property type
- Terraced
- Bedrooms
- -
- Bathrooms
- -
- Style
- Contemporary
Our summary
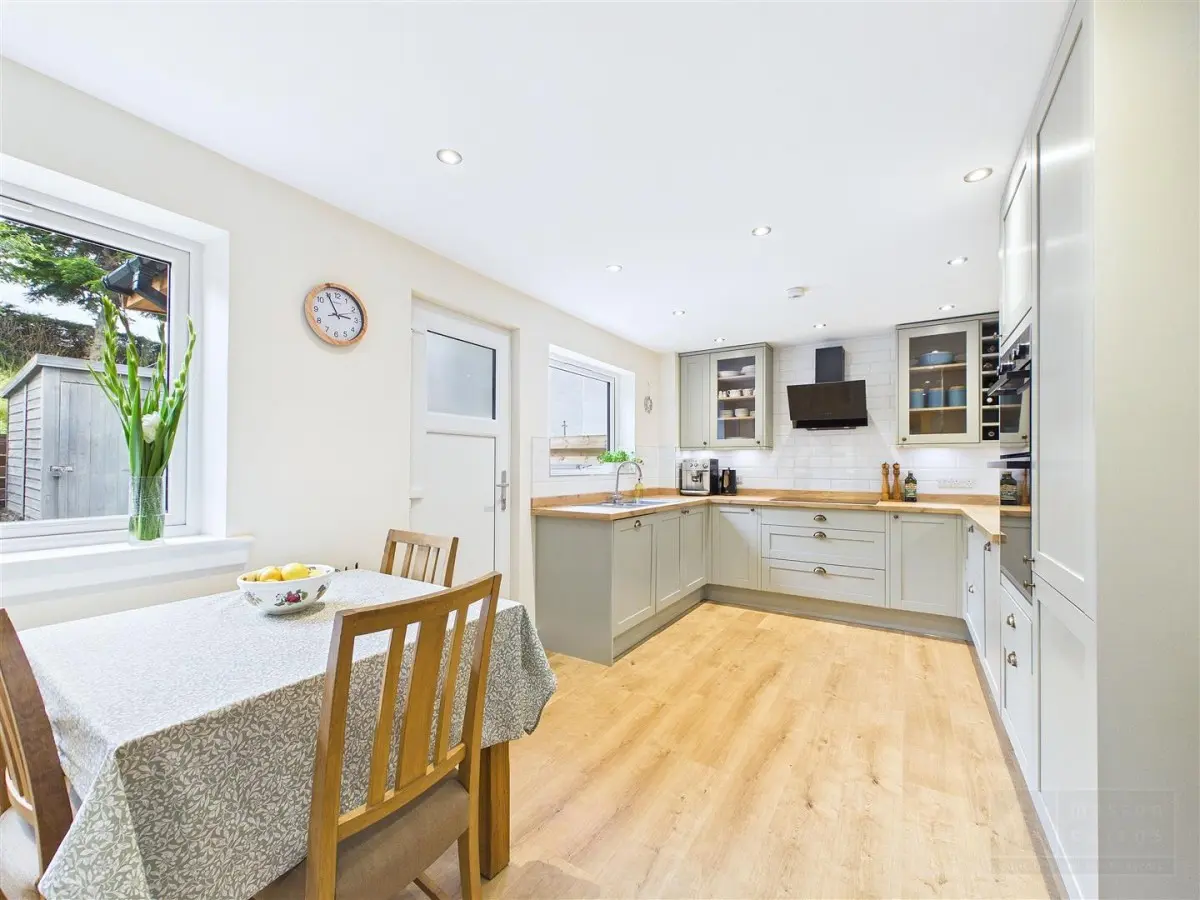
67 Burnside Avenue is a beautifully refurbished three-bedroom terraced home in Aviemore, featuring a bright and welcoming sitting room and a modern kitchen with shaker-style units and integrated appliances. The property includes a rear vestibule leading to a decked garden, perfect for outdoor dining, and offers versatile bedroom spaces suitable for various needs. With high-quality finishes throughout and an enclosed front garden, this home is both stylish and practical.
Description
Under Offer - 67 Burnside Avenue is an attractive three-bedroom terraced home in Aviemore, comprehensively refurbished to a high standard to create bright, stylish and practical accommodation with a cohesive finish throughout. The entrance hall provides space for coats and footwear, with oak internal doors, matching timber detailing and modern flooring immediately setting the tone for the interior. A glazed oak door opens into the impressive sitting room, a generous and welcoming space with excellent natural light and ample room for comfortable seating. From here, the beautifully appointed kitchen and dining room forms the heart of the home, fitted with an extensive range of shaker-style units, timber-effect worktops, integrated appliances and contemporary fittings, with space for family dining. A rear vestibule includes a useful laundry utility area and opens directly onto the decking and garden, while a smart ground-floor WC completes this level. Stairs rise to the first-floor landing, where the same oak doors maintain the high-quality finish and lead to three well-proportioned bedrooms and the family bathroom. Bedroom one is a spacious double, bedroom two is another comfortable space and bedroom three offers excellent versatility as a further bedroom, nursery or dedicated home-working space. The contemporary bathroom is finished with a bath and shower over, WC, fitted wash-hand basin and modern wet wall panelling. Outside, the property enjoys an enclosed front garden with lawn and established planting, while the rear garden provides a sheltered deck area, gravelled seating area, timber shed and raised beds, creating an attractive and easily maintained space for outdoor dining, children and pets. EPC b, Council Tax B Home report available online at massoncairns.com