 1 / 38
- Property type
- Terraced
- Bedrooms
- -
- Bathrooms
- -
- Style
- Contemporary
- Floor area
- 191 sq m
Our summary
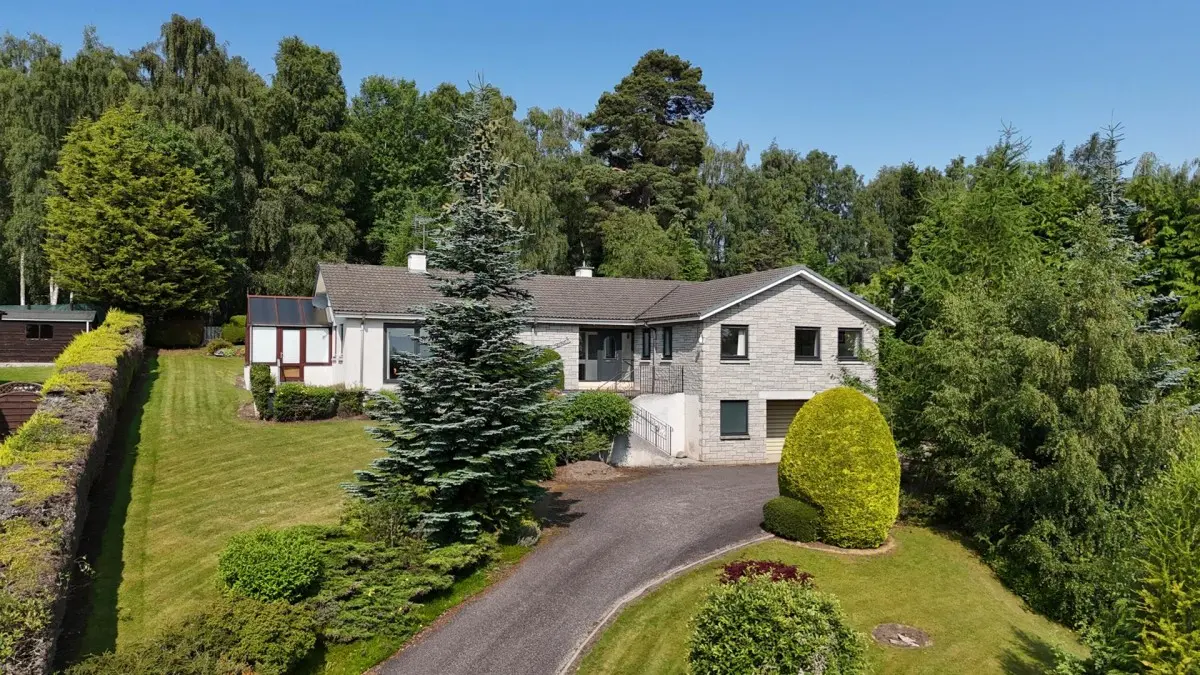
64 Strathspey Drive is a terraced home in Grantown on Spey, featuring generous living space of approximately 190.5 sqm and stunning views of the surrounding hills. The property includes a bright sitting room with a feature fireplace, a well-equipped kitchen with modern units, and a conservatory that overlooks the garden. Outside, the home boasts a sweeping driveway, manicured lawns, and a terrace, creating a private and attractive Highland retreat.
Description
Under Offer - Closing Date - 19 August 2026 12 noon - 64 Strathspey Drive occupies an elevated position within a desirable Grantown on Spey development, enjoying superb views across the town towards the surrounding hills and offering circa 190.5 sqm of generous and flexible living accommodation, together with a further garage/store area of circa 42 sqm below. The property opens through an entrance vestibule into a welcoming central hallway, where the accommodation flows into the impressive sitting room, a bright and comfortable reception space with a feature fireplace, broad windows which frame the views and patio doors opening to the terrace. From here, the dining room provides a natural space for family meals and entertaining, with direct access into the conservatory, a peaceful garden-facing room filled with natural light and overlooking the grounds. The kitchen/breakfast room is well arranged with contemporary fitted units, integrated appliances, generous work surfaces, informal dining space and a pleasant garden aspect, while the adjoining utility room adds laundry facilities, further practical storage and external access. Bedrooms two and three are both well-proportioned doubles with fitted storage and are served by a nearby shower room, while the family bathroom provides separate facilities. The principal bedroom is a particularly spacious private room with its own en-suite, and bedroom four offers excellent versatility as a single bedroom, nursery, dressing room or study. On the lower level, the integral garage is complemented by a plant room and separate store, creating excellent parking, workshop and storage options, while outside the sweeping driveway, terrace, lawns, established planting, specimen trees and woodland backdrop combine to create an attractive Highland home with space, privacy and outstanding outlooks. Viewing essential. EPC D, Council Tax G, Home report available online at massoncairns.com