 1 / 29
- Property type
- Detached
- Bedrooms
- 3
- Bathrooms
- 1
- Style
- Cottage
Our summary
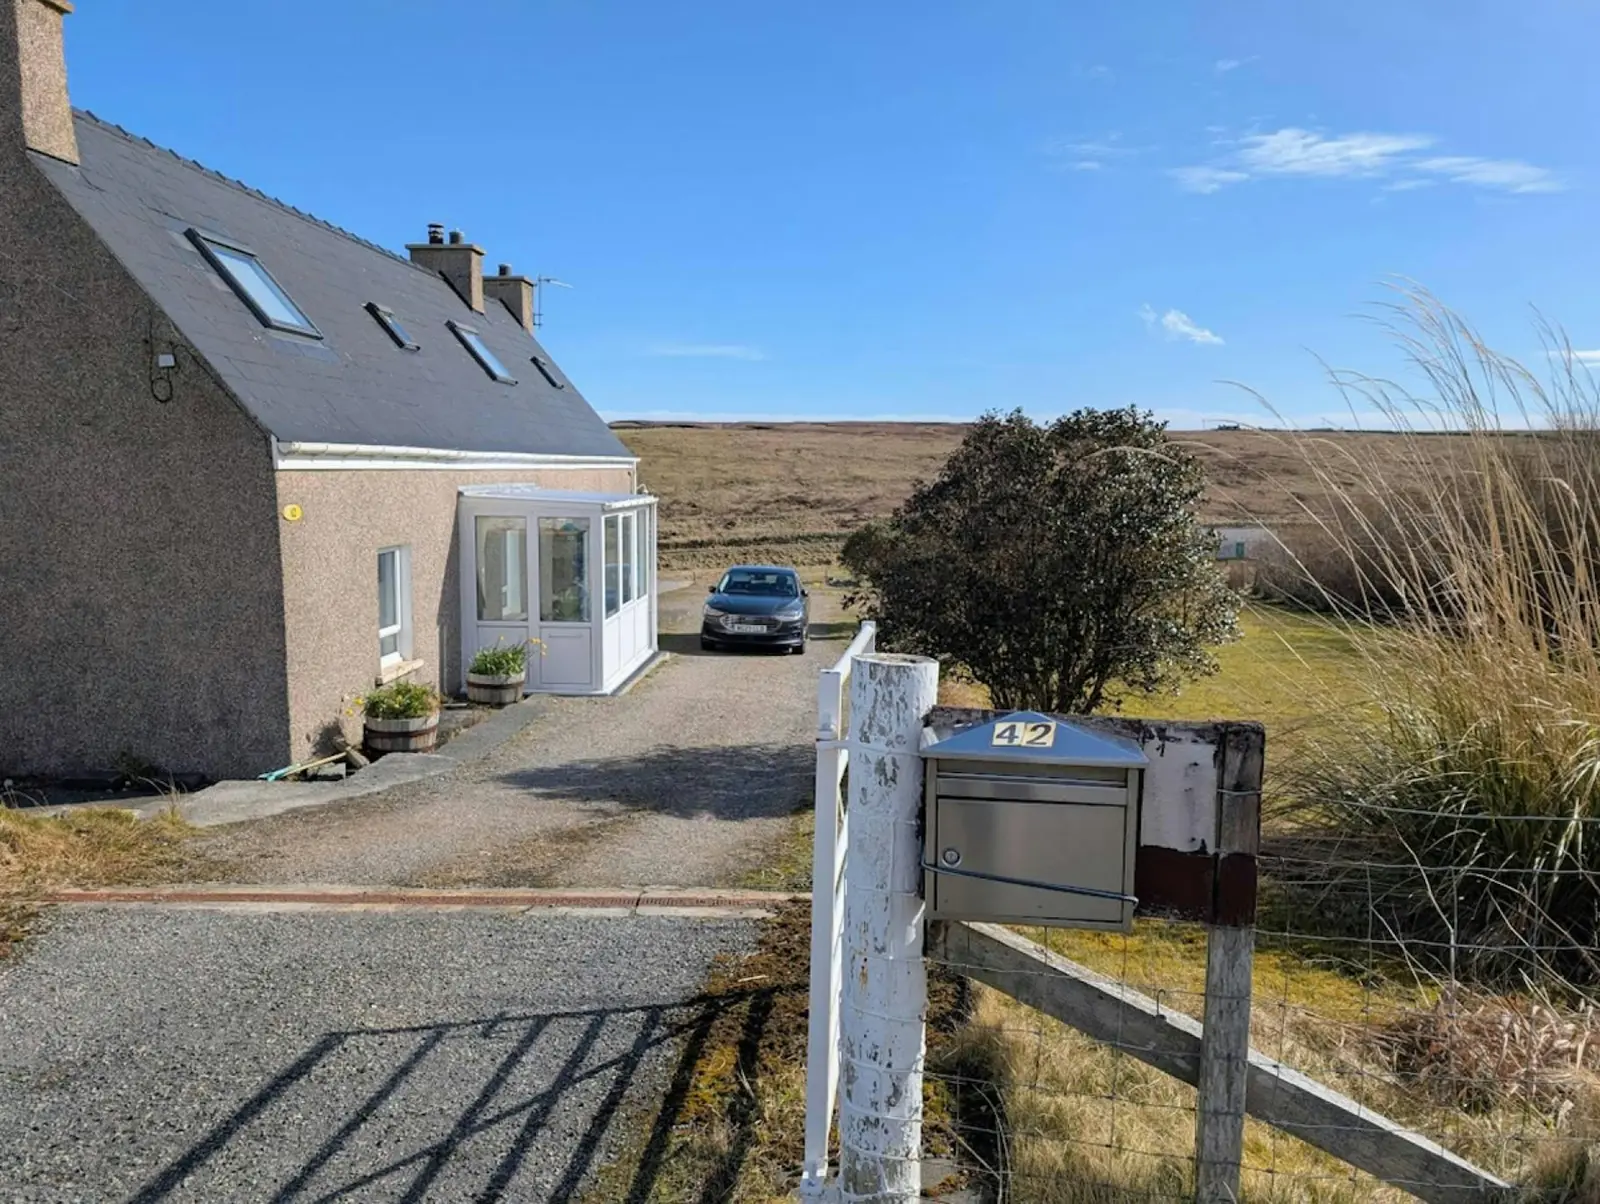
Located at 42 South Dell in Ness, this three-bedroom detached home features a striking blend of traditional and modern design elements. The property boasts a vibrant French-blue porch, a dedicated workspace under a skylight, and a chic kitchen with navy cabinetry and concrete-effect walls. With its coastal-industrial aesthetic and boutique-standard interior, this home is ideal for both living and holiday letting.
Description
Turn-key three-bedroom detached designer property, perfectly placed for the buy to holiday let market. Furniture can be included with negotiation.
Unique Selling Points
- The "Work-from-Island" Setup: A dedicated, light-filled landing workspace under a massive skylightperfect for the modern professional.
- Architectural Character: Traditional oak-slat cottage doors throughout and deep-set window sills that frame the Atlantic light.
- Reverse-Design Impact: The "surprise factor" of the vibrant French-blue porch against the classic white exterior.
The Vision
A masterclass in "Coastal-Industrial" design. This is a property of two halves: a traditional, pristine white Hebridean exterior that gives way to a high-contrast, boutique-standard interior.
Key Design Pillars
- The Palette: A sophisticated mix of Deep Navy, Slate Grey, and a high-impact Deep Rosy Red in the social zones.
- The Materials: Consistent use of solid Oak (including premium live-edge and curved-edge pieces) and Acacia wood, grounded by trend-leading concrete-effect textures.
- The Flow: Strategic "zoning" that separates productive work areas from cosy, "secret" retreats.
Room-by-Room Highlights
Kitchen Industrial Chic: Full navy cabinetry on both the upper and lower levels is paired with thick wood worktops and concrete-effect feature walls, creating a bold, urban-inspired space.
Dining Room The Social Heart: Deep rosy red walls set a warm, inviting tone, complemented by a live-edge oak table and balanced, symmetrical ginger-jar lighting.
Living Room Moody Comfort: Navy velvet accents sit against grey-wash flooring, while Manor House style furnishings give the room a rich, relaxed elegance.
Loft Hideout The Sanctuary: Tucked into cosy eaves, this space features Tiffany-style stained glass lighting and a staircase softly lit with fairy lights for a secluded, calming feel.
Bathrooms Boutique Luxury: Encaustic-style floor tiling combines with navy beadboard panelling and rainfall shower features to create a refined, spa-like atmosphere, including an second WC to serve the first-floor accommodation
Property measurements:
Dining Room 17 x 11 ft
Back Porch 6 x 13.3
Kitchen 17 x 10.1
Hallway 5.5 x 11.10
Front Porch 6.5 x 11.75
Living Room 14.7 x 11.75
Downstairs Shower with Toilet and sink 7 x 11.5
Upstairs rest room 6.2 x 5.5
Landing (not including staircase or mid level 5.10 x 11.75
Bed 1 - 11.7 x 11
Bed 2 - 12 x 12
Bed 3 - 11.8 x 9.1
Electricity Supply: Scottish and Southern Electricity Networks
Water Supply: Scottish Water
Sewerage: Scottish Water
Broadband / Mobile Coverage: Limited 3G, 4G and 5G.