 1 / 28
- Property type
- Detached
- Bedrooms
- 4
- Bathrooms
- 3
- Style
- Contemporary
Our summary
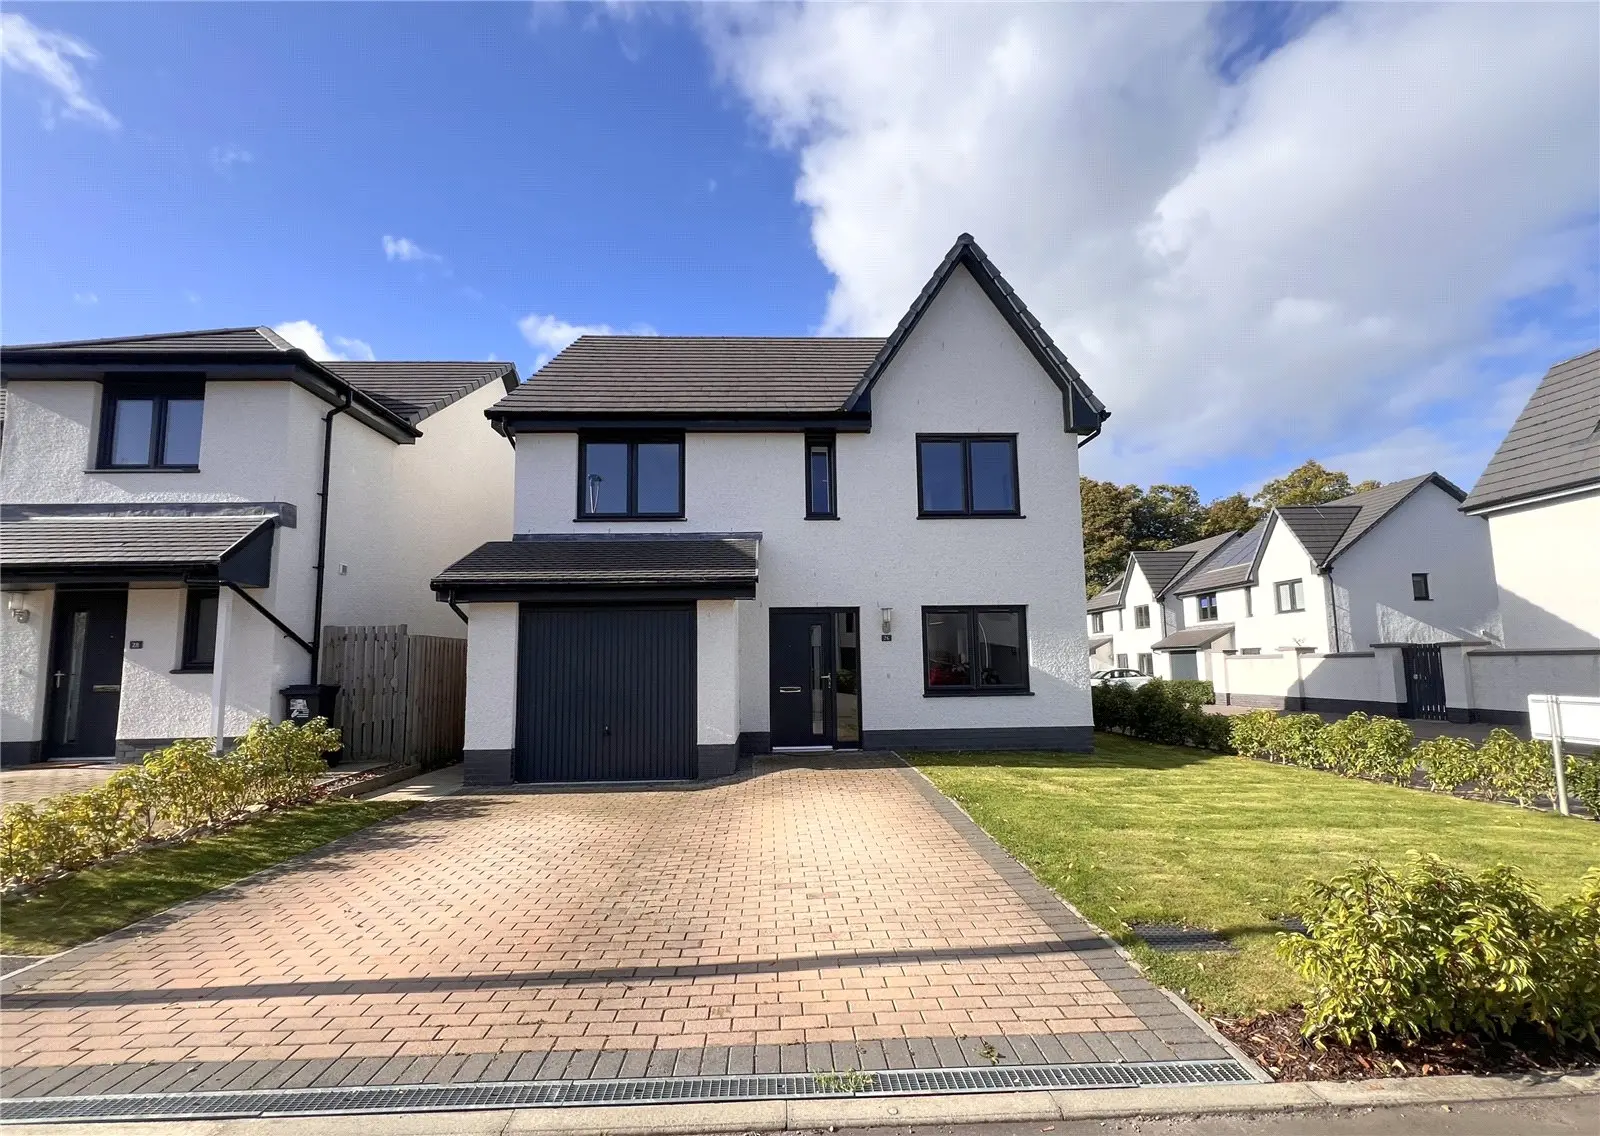
Located at 26 Darochville Place in Inverness, this modern detached villa features four bedrooms and three bathrooms. Built in 2022, it boasts a generous kitchen/dining area, a bright lounge with French doors leading to a private garden, and a driveway with a garage. The property is in walk-in condition, decorated in a neutral style, and benefits from solar panels and an NHBC guarantee.
Description
Constructed by Robertson Homes in 2022 to their ‘Delano’ design, the property benefits from gas-fired central heating, double glazing, solar panels and the remainder of an NHBC guarantee.
In walk-in condition throughout, the property has been tastefully decorated and offers well-proportioned living space with ample storage.
Only by viewing can you fully appreciate this well-presented modern villa and sought-after location.
The accommodation consists of: a welcoming entrance hall with staircase leading to the upper floor and a fitted storage cupboard; a generous kitchen/dining room with a good selection of base and wall-mounted units, complementary worktops and upstands, breakfast bar, integrated electric oven, microwave, gas hob, extractor fan, fridge freezer, dishwasher and wine cooler, along with ample room for dining and entertaining; a utility room with base and wall units, space for washing machine and door allowing access to the rear garden; a generous lounge with large French doors leading to the rear garden allowing the room to flood with natural light; a cloakroom with attractive tiling, wall-mounted wash hand basin and WC.
On the upper floor; a bright landing with access to the floored attic space which has light and is reached via a drop-down ladder, and two fitted storage cupboards, one housing the hot water tank; a large master bedroom with deep fitted double mirrored wardrobes along with en-suite facilities comprising a walk-in mains shower, vanity unit with wash hand basin and fitted storage, and WC; a further double bedroom with the same en-suite facilities; two further double bedrooms; and a family bathroom comprising a bath with mixer tap and shower head, wall-mounted wash hand basin and WC.
The garden to the front and side of the property is laid to lawn with borders of mature shrubs. A locbloc driveway provides ample off-street parking for two vehicles and leads to the single garage with up-and-over door, power, light and boiler. The fully enclosed rear garden offers a good degree of privacy, laid to lawn with borders of mature plants and trees. A large paved patio area provides the ideal venue for al fresco dining and entertaining.
The property is within easy reach of facilities on Dores Road, which include a supermarket, petrol station and a small selection of retail outlets. Primary education is currently provided at the new Ness Castle Primary School just a few minutes’ walk away while secondary pupils would attend Inverness Royal Academy. A regular bus service to the City Centre and the Academy is routed close by. Also within easy reach are Eden Court Theatre, Inverness Leisure, and the River Ness with its many charming island walks.
Hall — 4.99 x 2.14 Cloakroom — 2.69 x 1.23 Kitchen/Diner — 7.07 x 2.76 Utility Room — 2.75 x 1.22 Lounge — 4.92 x 3.25 Master Bedroom — 3.93 x 2.74 Bedroom 2 — 3.10 x 2.89 Bedroom 3 — 3.04 x 2.69 Bedroom 4 — 3.40 x 2.63 En-Suite — 2.00 x 1.78 En-Suite 2 — 2.01 x 1.85 Bathroom — 2.29 x 2.27 Garage — 4.96 x 2.58