 1 / 23
- Property type
- Flat
- Bedrooms
- 3
- Bathrooms
- 1
- Style
- Traditional
Our summary
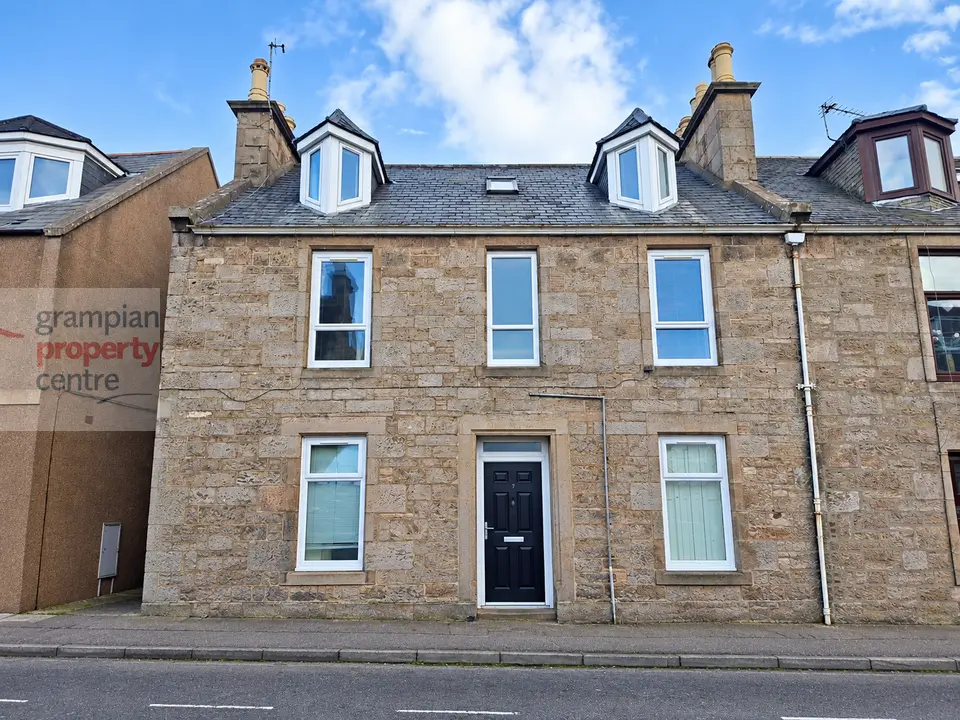
This 3-bedroom maisonette on South Guildry Street in Elgin features accommodation over two levels, with a modern kitchen/diner and a spacious bathroom. The property includes double glazing, gas central heating, and a private rear garden with a timber shed, making it a distinctive choice for comfortable living. The interior boasts a blend of contemporary and traditional styles, highlighted by high ceilings and period features.
Description
- 3 Bedroom Maisonette
- Accommodation set over 2 levels
- Double Glazing
- Gas Central Heating
- Own Rear Garden
- Timber Built Shed
- Accessibility - Not Suitable for Wheelchair Users
3 Bedroom Maisonette
Accommodation set over 2 levels
Double Glazing
Gas Central Heating
Own Rear Garden
Timber Built Shed
Entrance to the Property is via a Private Entrance Door which leads to an attractive curved staircase with a window halfway with a doorway into the Hallway, at the top of the staircase is a built-in storage cupboard which houses the gas boiler
Hallway
Double radiator
A carpeted staircase leads up to the hallway with a double glazed window & a double glazed Velux window which leads up to the First Floor Landing
Laminate flooring
Lounge: 12’3” x 12” (3.73 x 3.66)
Ceiling light fitting
Double glazed window to the front aspect
Double radiator
Modern mantlepiece & surround
Fitted carpet
Kitchen/Diner: 21’5” maximum x 10’6” reducing to 9’1” (6.52 x 3.2 reducing to 2.76)
Recessed ceiling lighting
Double glazed window the rear & side aspects
Range of fitted base units with butcher block style worktops & a single sink with drainer unit & mixer tap
Integrated gas hob with overhead extractor hood, integrated electric oven, combination microwave fridge, freezer & washing machine
Laminate flooring
A squared opening leads into the Dining Area
Dining Area
Recessed ceiling lighting
Double radiator
Laminate flooring
Bedroom 1: 11’11” x 9’1” (3.62 x 2.76)
Pendant light fitting
Double glazed window to the front aspect
Double radiator
Recessed shelved alcove
Fitted carpet
Spacious Modern Bathroom: 11’5” x 7’4” (3.47 x 2.23)
Recessed ceiling lighting
Double glazed window to the rear aspect
Heated chrome style towel rail
4 piece suite comprises a large walk-in style shower cubicle with a twin head mains shower & wet wall finish & separate bath with mixer tap
Laminate flooring
Top Floor Accommodation
Landing
Recessed ceiling light
Open storage space with hanging & drawer space
Fitted carpet
Bedroom 2: 13’11” maximum into comb & plus window recess x 11’8” maximum (4.23 x 3.55)
Recessed ceiling light
Double glazed window to the front aspect
Double radiator
Fitted carpet
Bedroom 3: 13’10” maximum into comb & plus window recess x 9’6” plus recess (4.21 x 2.89)
Recessed ceiling light
Double glazed window to the front aspect
Double radiator
Fitted carpet
Outside Accommodation
Garden
approximately 44’ wide x approximately 18’
Initial area of Garden is paved
Raised decked seating area
Remainder of the Garden laid to lawn with a fruit tree
Timber Built Shed
8’4” x 11’3 internally
Front & side entrance door for access
Note 1
All light fittings & floor coverings are to remain.