 1 / 41
- Property type
- Terraced
- Bedrooms
- 5
- Bathrooms
- 2
- Style
- Victorian
Our summary
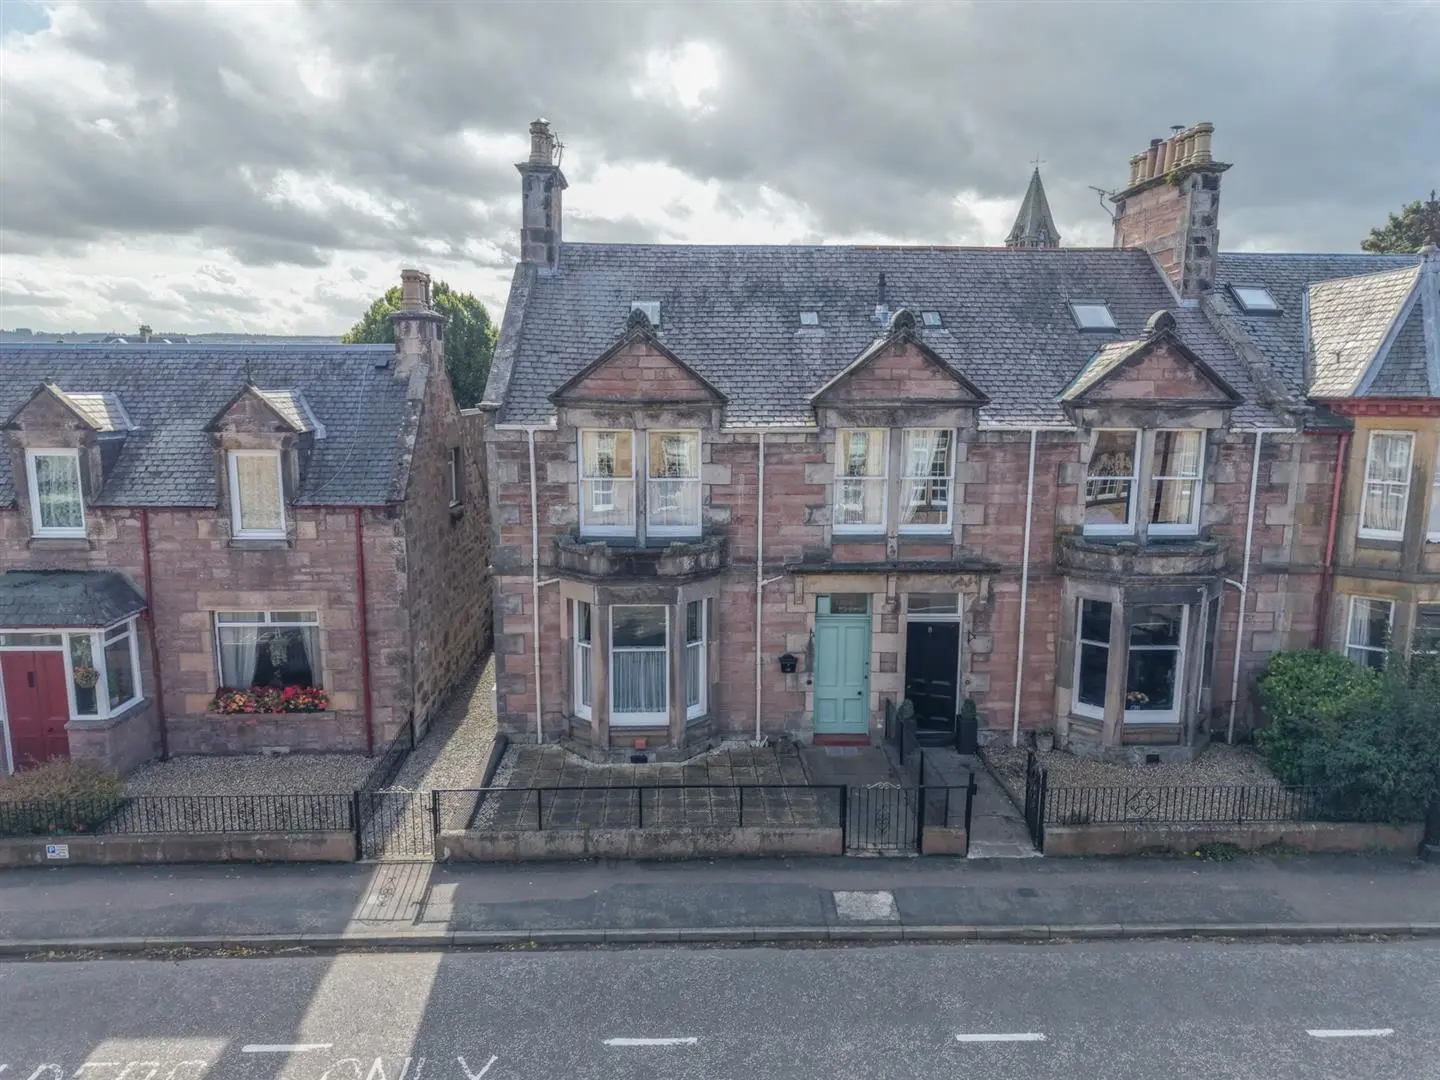
Blairbeg at 10 Midmills Road is a five-bedroom end-terrace villa in the prestigious Crown district of Inverness. This home features period charm with high ceilings, cornicing, and a unique working servants’ bell box, while offering a versatile layout across three levels. The property includes a generous lounge with bay windows, a bright dining room with a skylight, and a low-maintenance rear garden, making it ideal for families seeking comfort and character in a desirable location.
Description
Property An exceptional opportunity to acquire Blairbeg 10 Midmills Road, an imposing five bedroomed home situated in the prestigious Crown district of Inverness. This end-terrace villa offers a versatile and expansive layout suiting large families, and boasts gas central heating, mixed glazing, solar panels, and is ideally located within walking distance of Crown Primary School and Millburn Academy. Early viewing is essential for all discerning buyers looking for a quality and comfortable home, with scope to modernise to their own taste. Dating back to circa 1900, the substantial residence is arranged across three levels with half landing, and the property retains much of its period charm and character including high ceilings, cornicing, deep skirting, solid doors, and a unique working servants’ bell box. You are welcomed inside via the entrance vestibule and storm door, which leads to the hallway, a generous lounge, a formal dining room, a storage area leading to the utility/shower room and also features an impressive staircase that takes you to the first floor accommodation, where the family bathroom can be found. The front facing lounge is an attractive reception room, with its large bay windows, gas fire and alcove shelving, whilst the dining room is a bright and airy space, courtesy of the large skylight window and provides a super area for entertaining friends and loved ones. Fitted with an excellent range of mounted cabinets, worktop space and a ½ sink drainer with mixer tap, the kitchen lies to the rear elevation and comes complete with a free-standing fridge, dishwasher and an integral gas hob and oven/grill. Adjacent to the dining room is the useful utility/shower room which comprises an additional sink, has wall and base units, and a washing machine. It also benefits from a tiled shower cubicle, WC and a door to the rear elevation for convenience. The second and third floor are dedicated to the sleeping accommodation, as well as a small box room, which could be utilised as a home office, study, or playroom. There are five comfortable bedrooms in total, three having wash hand basins, and all of which have lockable doors.
Outside, the front garden is laid to paved slabs with a neat gravel border and has shared access to the side elevation via a secured gate. The rear garden is fully enclosed, ensuring privacy and incorporates areas of gravel, and paved slabs, keeping it low maintenance. This area makes a lovely spot for enjoying the sun, and includes a timber shed.
Crown is a conservation area and one of the most desirable residential areas of Inverness, with a wide range of local amenities on your doorstep including a newsagent/post office, coffee shops, Boots chemist, Harry Gow bakery, and both doctors’ and dental surgeries. Midmills Road is also ideally placed for easy access into the city centre, which offers an extensive choice of shopping, leisure and recreation, with excellent road and rail links and an international airport. Entrance Vestibule
approx 1.42m x 1.84m (approx 4'7" x 6'0")
Entrance Hall Lounge
approx 5.09m x 4.59m (approx 16'8" x 15'0")
Dining Room
approx 4.58m x 3.70m (approx 15'0" x 12'1")
Kitchen
approx 3.53m x 3.12m (at widest point) (approx 11'
Utility/Shower Room
approx 2.87m x 1.44m (approx 9'4" x 4'8")
Bathroom
approx 2.23m x 2.75m (approx 7'3" x 9'0")
First Floor Landing Bedroom One
approx 4.50m x 3.68m (approx 14'9" x 12'0" )
Bedroom Two
approx 4.49m x 3.72m (approx 14'8" x 12'2")
Second Floor Landing Bedroom Three
approx 2.31m x 3.21m (approx 7'6" x 10'6")
Bedroom Four
approx 2.55m x 3.76m (approx 8'4" x 12'4")
Bedroom Five
approx 2.58m x 3.83m (approx 8'5" x 12'6")
Box Room
approx 2.31m x 1.57m (approx 7'6" x 5'1")
Services Mains water, gas, electricity, and drainage. Extras All carpets, fitted floor coverings, curtains, shed and white goods, which are sold as seen. Heating Gas central heating. Glazing Mixed glazing. Council Tax Band F Viewing Strictly by appointment via Munro & Noble Property Shop - Telephone 01463 22 55 33. Entry By mutual agreement. Home Report Home Report Valuation - £300,000
A full Home Report is available via Munro & Noble website.