 1 / 56
- Property type
- Detached
- Bedrooms
- 4
- Bathrooms
- 3
- Style
- Traditional
- Floor area
- 170 sq m
Our summary
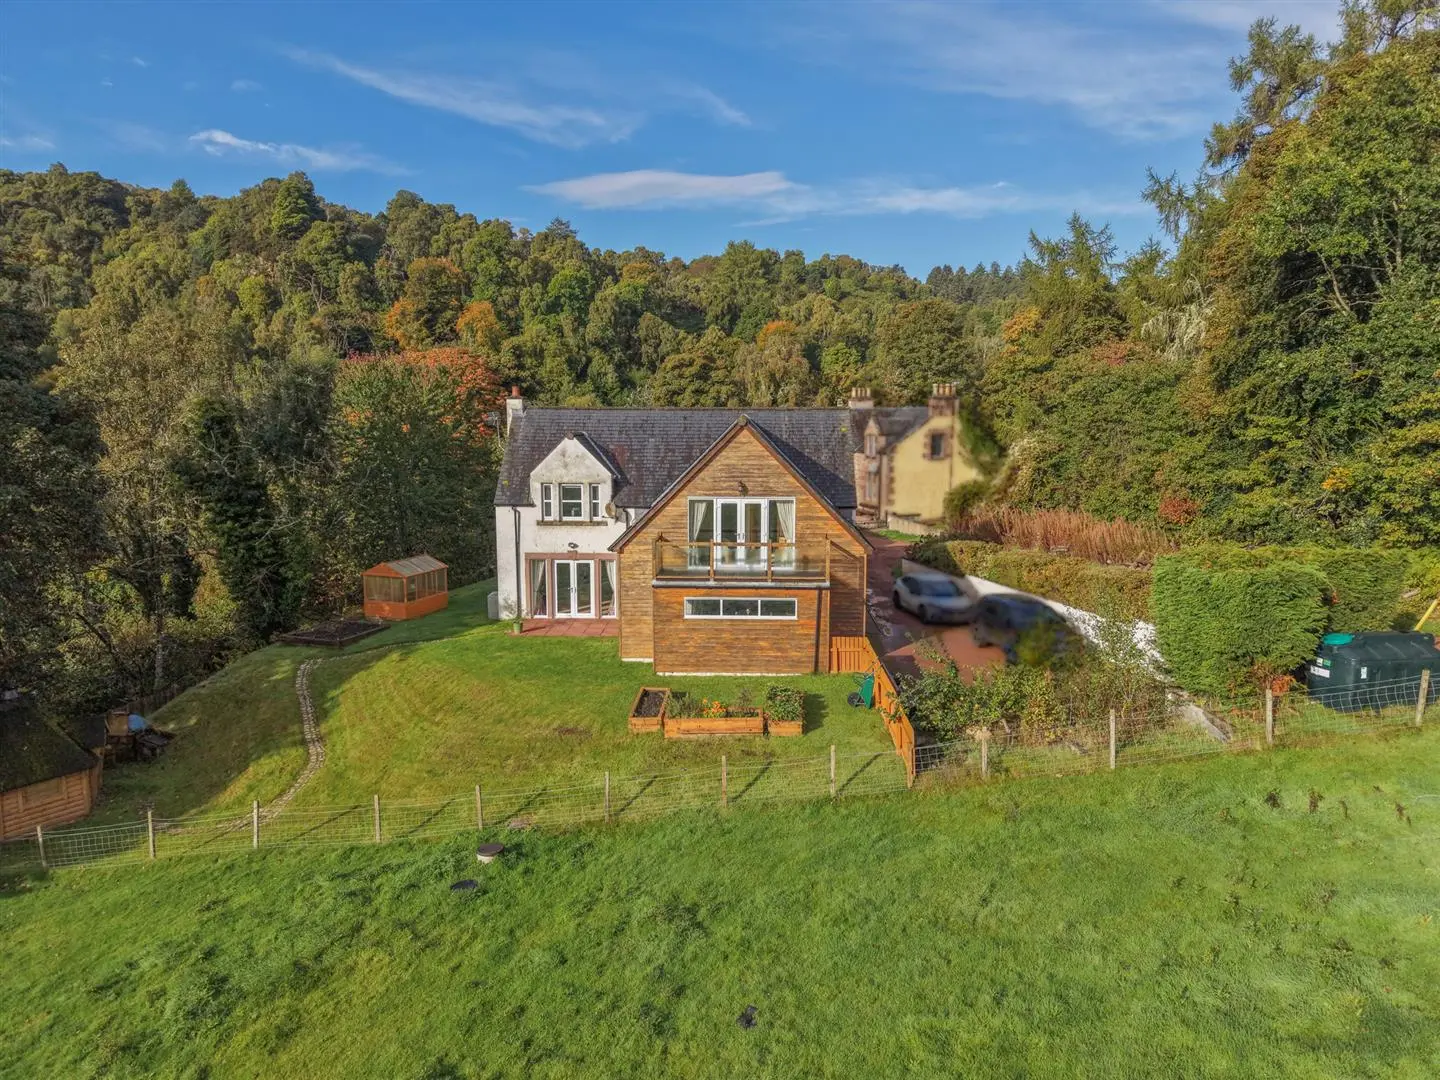
Cruachan is a four-bedroom detached villa located in Rosemarkie, Fortrose, set on an elevated plot surrounded by scenic countryside. Built in 2012, this modern home features a spacious open-plan kitchen/diner, a generous lounge with countryside views, and a principal bedroom with an en-suite and private balcony. The property boasts well-maintained gardens, a terrace for entertaining, and a cozy BBQ hut, making it ideal for families and professionals alike.
Description
Property Occupying an elevated plot surrounded by the scenic countryside, Cruachan is a fantastic, four bedroomed detached villa which was built in 2012 and extends to approximately 170m2, making this an ideal purchase for families and professionals who work from home due to its size and flexible layout. The pristine accommodation is fully modernised and hosts a copious amount of features including excellent storage, double glazed windows, oil fired central heating, stylish flooring and an attached garage. Entering the property, the first thing visitors are likely to notice is the abundance of light let into this home by the terrific glazing used throughout. The entrance porch is double aspect, giving a sunny first impression and leads to the hallway, a practical shower room, an open plan kitchen/diner with utility room off, and the generously sized lounge. This warm and inviting room affords views over the countryside which are to be enjoyed in front of the wood burning stove, or from the lovely terrace, which can be accessed via the French doors. The kitchen/diner caters effortlessly to everyday family life, offering good space for a large table and chairs for memorable meals and all round entertaining. Tastefully designed, it is fully equipped with mounted cabinetry and oak worktops, complimentary splashback tiling, and a traditional Belfast sink with mixer tap. Integrated appliances include an electric hob with fan over, an eye-level oven/grill, dishwasher and small fridge. The utility room includes additional mounted units recently installed and has a washing machine, plumbed in American style fridge-freezer and a door to the rear elevation. An impressive staircase leads to the gallery landing, a bright and airy space which houses the family bathroom comprising a wash hand basin, WC and an electric powered, jacuzzi bath, and four, beautifully presented double bedrooms, all of which have generous storage. The principal bedroom is filled with light and has a fresh crisp feel, whilst having the luxury of an en-suite, fitted with a vanity wash hand basin, WC and wet-walled shower cubicle. A special feature of this space is the private elevated balcony. This outdoor area is the perfect setting for slow mornings, reading books and taking in the stunning views. Loft access is via the porch, landing and the principal bedroom and offers further storage if required.
Outside, the gated property has a driveway that allows sufficient off-street parking and leads to the neatly stocked log store and attached garage which has electricity, lighting and an up-and-over door. Keen gardeners will enjoy the well-maintained gardens grounds that surround the property, with the front being laid to lawn and enclosed by hedging, offering privacy and creating a peaceful setting.
The rear garden is partially sloped and has a perfectly positioned terrace, offering a fantastic space for entertaining and enjoying the summer sun. This is complimented by a vegetable patch, raised fruit beds, and a number of mature trees, which frame the views over the neighbouring countryside. Also sited here is a greenhouse, and a cosy BBQ hut, which has power, lights and heating providing an additional fun entertaining space for cooler evenings.
Fortrose is a picturesque village, known for its stunning coastal views, historic charm and friendly community. It has a variety of local amenities including a supermarket, medical centre, pharmacy, butcher, baker, bank and post office, as well as a number of coffee shops/ restaurants. Secondary schooling is located close-by at well-regarded Fortrose Academy and Primary schooling is provided at nearby Avoch Primary School, to which a school bus operates. Entrance Porch
approx 2.39m x 2.06m (approx 7'10" x 6'9")
Entrance Hall Kitchen/Diner
approx 5.86m x 4.56m (approx 19'2" x 14'11")
Utility Room
approx 1.75m x 2.37m (approx 5'8" x 7'9")
Shower Room
approx 2.39m x 1.99m (approx 7'10" x 6'6")
Lounge
approx 4.55m x 5.87m (approx 14'11" x 19'3")
Landing Bedroom Two
approx 3.80m x 4.60m (approx 12'5" x 15'1")
Bathroom
approx 3.40m x 1.97m (approx 11'1" x 6'5")
Bedroom One
approx 5.14m x 4.34m (approx 16'10" x 14'2")
En-Suite Shower Room
approx 1.82m x 2.46m (approx 5'11" x 8'0")
Bedroom Three/Office
approx 2.90m x 3.68m (approx 9'6" x 12'0")
Bedroom Four
approx 4.59m x 2.88m (at widest point) (approx 15'
Garage
approx 5.07m x 6.87m (approx 16'7" x 22'6")
Services Mains water and electricity. Drainage is to a septic tank. Extras All carpets, fitted floor coverings and selected curtains and blinds. Washing machine, American style fridge-freezer and BBQ hut. Heating Oil fired central heating. Glazing Double glazed windows throughout. Council Tax Band F Viewing Strictly by appointment via Munro & Noble Property Shop - Telephone 01463 22 55 33. Entry By mutual agreement. Home Report Home Report Valuation - £420,000
A full Home Report is available via Munro & Noble website.