 1 / 20
- Property type
- Cottage
- Bedrooms
- 2
- Bathrooms
- 1
- Style
- Cottage
Our summary
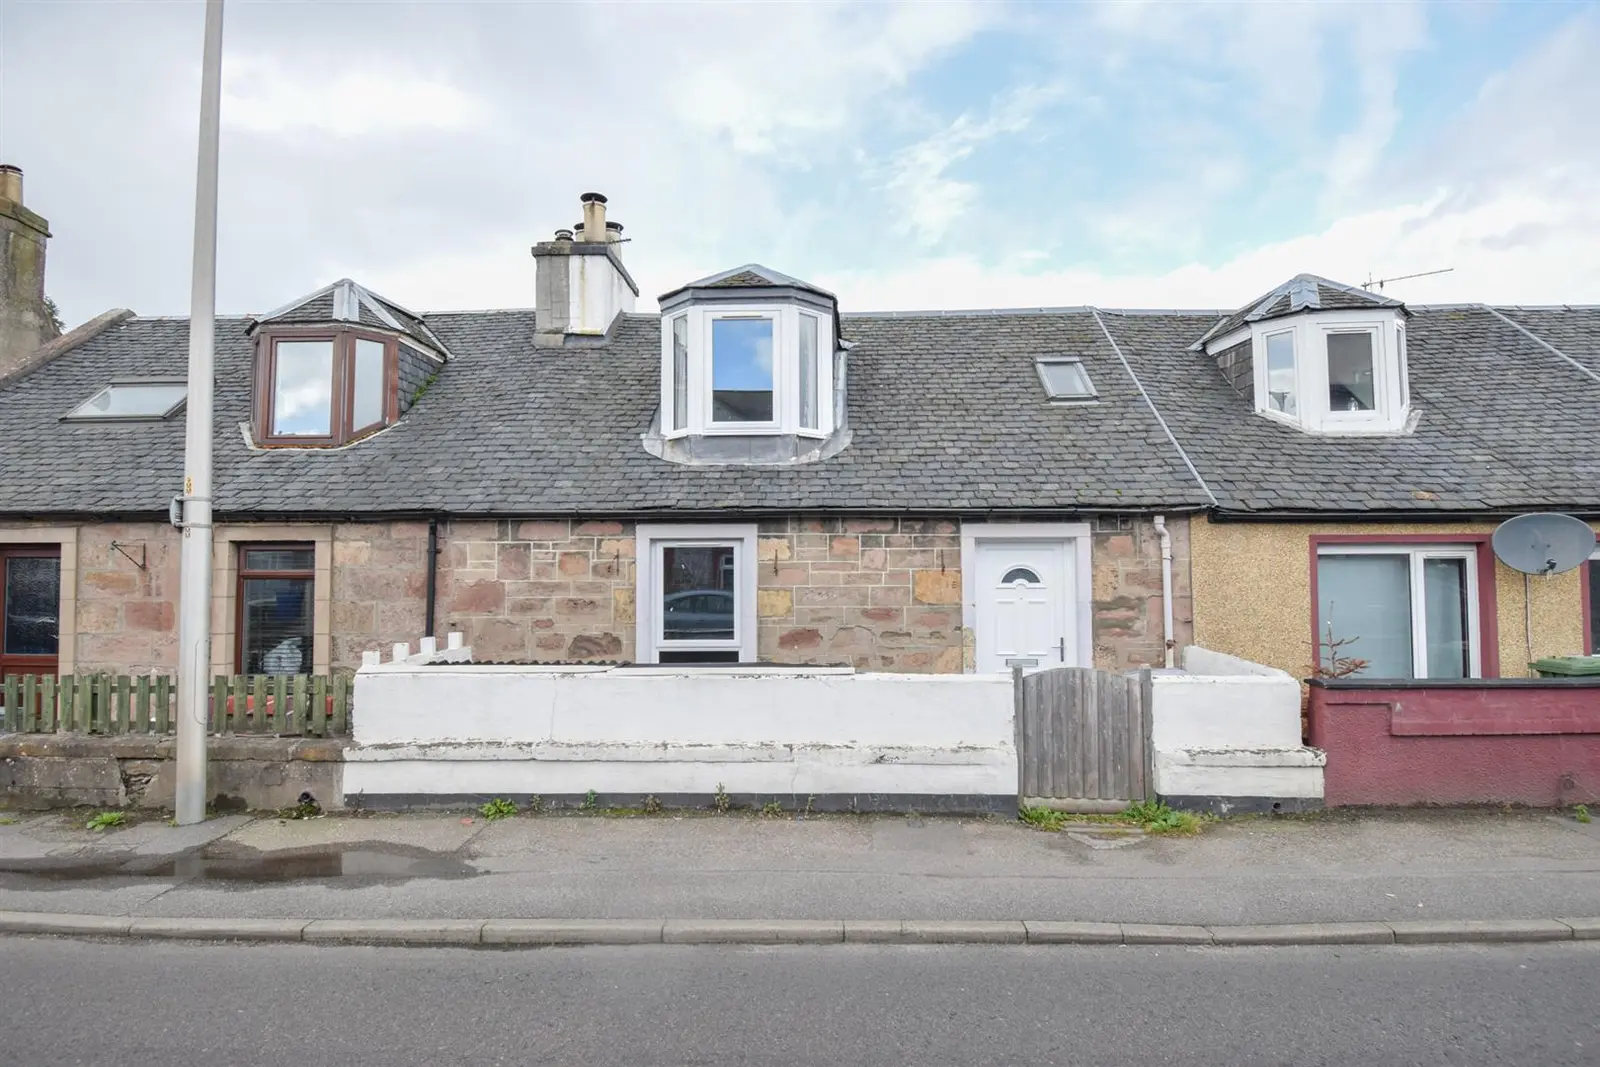
Located at 16 Telford Road in Inverness, this two-bedroom cottage features a welcoming lounge with a wood-burning stove and a modern bathroom. The property includes a private, low-maintenance rear garden and is conveniently situated within walking distance to local amenities, including Telford Retail Park and Merkinch Primary School. Ideal for first-time buyers or investors, early viewing is encouraged to appreciate its versatile accommodation.
Description
Property Ideally located within walking distance to a number of excellent facilities, Including Telford Retail Park and Merkinch Primary School, 16 Telford Road is a two bedroomed cottage, with small box room that boasts a private and low maintenance rear garden and on-street parking. Spread over two floors, the residence will suit a variety of potential purchasers including buy-to-let investors, young families or those looking to buy their first home and early viewing in encouraged to appreciate the versatile accommodation within. You enter the property via a glazed door, and are instantly greeted by a welcoming lounge. This spacious room is the perfect spot to relish days and evenings indoors, which are to be enjoyed in front of the feature fire. Off the lounge is the modern bathroom which is fitted with a clean, modern aesthetic, hosting stylish wet-walling, a vanity wash hand basin, a bath with shower overhead and WC. Along the inner hall is the double bedroom, which has a window to the rear passage way and two cupboards, and the open plan kitchen/diner. Affording plenty of space for a good sized table and chairs for dining, the kitchen is fitted with ample wall and base mounted units, worktops and is completed by a sink drainer and mixer tap and splashback tiling. There are a number of appliances including a gas hob, an eye-level double oven/grill, a dishwasher and a free-standing fridge-freezer, which are all included in the sale. From here, a door leads to the rear passage way which has shelving, and a further door to the rear garden. Upstairs is bright and airy, due to the well positioned Velux window which lies to the front elevation. Off the small landing is a box room, and the principal bedroom. This room is generous in size and has a built-in cupboard, and three bay windows, flooding the room with plenty of light. Further pleasing features include gas central heating, double glazed windows, and fantastic storage, with cupboards being found in the lounge and kitchen.
The garden is accessed from the kitchen/diner via a rear passage way and is perfectly formed housing a timber shed, and a drying area. It is fully enclosed by fencing, ensuring privacy, and is laid to paved slabs. On-street parking is available to the front elevation, with space for owners and visitors alike.
Local amenities includes Telford Retail Park which has a number of shops, and Telford Road is just a short walk away from the City Centre which has a wide range of amenities including Eastgate Shopping Centre, High Street shops, hotels, bars, cafés, restaurants, supermarkets, a Post Office and both bus and train stations. Primary and secondary schooling is located nearby. Lounge
approx 3.38m x 5.52m (at widest point) (approx 11'
Bathroom
approx 1.96m x 1.73m (approx 6'5" x 5'8")
Inner Hall Bedroom Two
approx 2.72m x 3.13m (approx 8'11" x 10'3")
Kitchen/Diner
approx 5.29m x 3.16m (approx 17'4" x 10'4")
Rear Passage Way
approx 1.72m x 3.43m (approx 5'7" x 11'3")
Landing Box Room
approx 2.10m x 1.56m (approx 6'10" x 5'1" )
Bedroom One
approx 4.14m x 4.86m (approx 13'6" x 15'11")
Services Mains water, gas, electricity, and drainage. Extras All carpets, fitted floor coverings, curtains and fridge-freezer. Heating Gas central heating. Glazing Double glazed windows throughout. Council Tax Band C Viewing Strictly by appointment via Munro & Noble Property Shop - Telephone 01463 22 55 33. Entry By mutual agreement. Home Report Home Report Valuation - £130,000
A full Home Report is available via Munro & Noble website.