 1 / 19
- Property type
- Terraced
- Bedrooms
- 2
- Bathrooms
- 1
- Style
- Traditional
Our summary
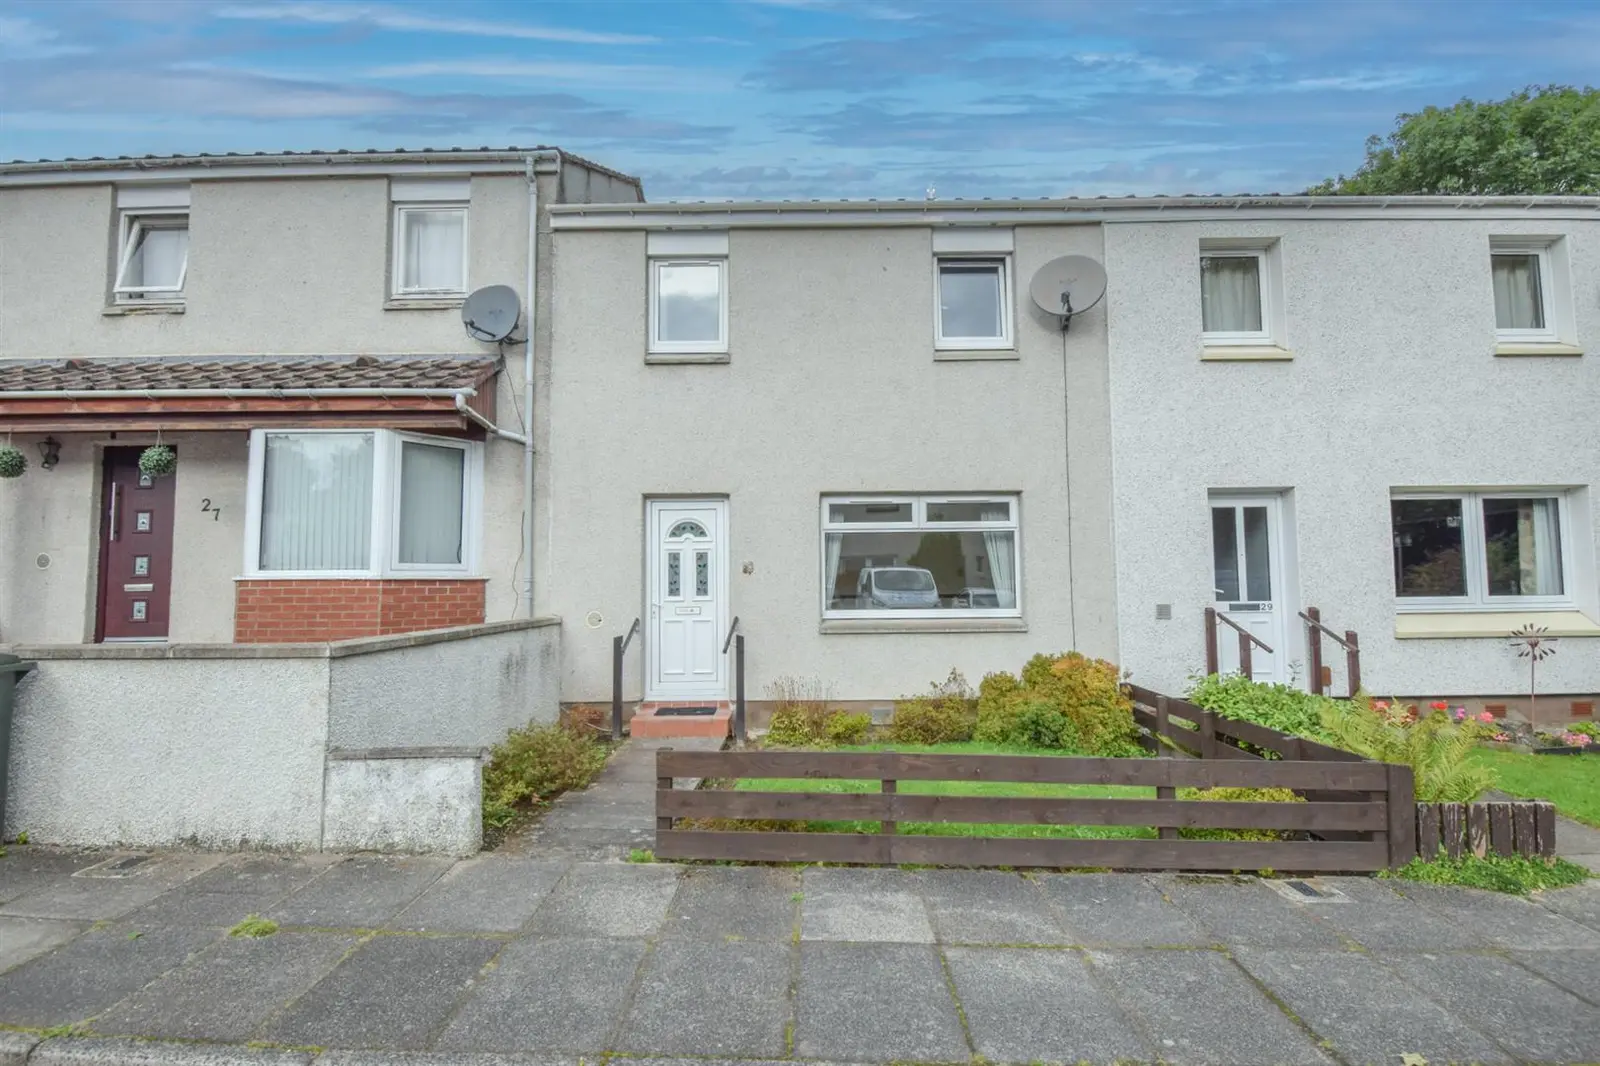
This two-bedroom mid-terraced house on Wade Road in Inverness offers a comfortable living space in a quiet residential area. The property features a spacious kitchen/diner, a cozy lounge, and a low-maintenance rear garden, making it ideal for family living. While it requires some modernisation, it benefits from double glazing and ample storage, and is conveniently located near schools and shopping amenities.
Description
Property Positioned in a quiet street in the established residential area of Milton, this appealing, two bedroomed mid-terraced house provides a fantastic space for comfortable family living and is ideally located within walking distance to Hilton Primary School and Millburn Academy, as well as supermarket shopping. Offering spacious accommodation spread over two floors and requires a little modernisation, the property benefits from double glazed windows, great storage facilities and a low maintenance rear garden. On entering the property, you are met with an entrance hallway, which leads to the lounge. This bright but cosy room provides a warm environment, and overlooks the front garden. Further along the hall is a sizeable fitted kitchen/diner and a rear vestibule which has a storage cupboard and a door to the rear garden. The kitchen is fitted with numerous wall and base mounted units, ample worktop space and splashback tiling. Further to this, is a 1½ sink with drainer with mixer tap and Integral appliances consist of a gas hob with extractor fan over, an eye-level electric oven/grill, a fridge-freezer, washing machine and dishwasher. There is excellent space to fit a table and chairs, for enjoying breakfast, lunch and memorable meals together. From the entrance hall, stairs rise to the first floor which gives access to the loft, and hosts a landing, along with two double bedrooms, one having the benefit of triple fitted wardrobes with mirrored sliding doors. Completing the first floor accommodation is the bathroom which is partially wet-walled, and comprises a WC, a vanity wash hand basin, and a bath with electric shower over. Please note, there is a partial gas fired warm air central heating system which has been condemned and replacement is required.
Externally, the front garden has a small area of lawn, decorated with shrubs and is enclosed by timber fencing. To the rear lies a generous and low maintenance garden which is laid to paved slabs, and makes a lovely spot for enjoying the outdoors. It is fully enclosed by timber fencing, and sited here is a garden shed. On-street parking for residents and visitors is available to the front elevation. Viewing of this lovely home comes recommended to appreciate it’s convenient location, as well as the accommodation within.
Milton is a popular and well-established residential area of Inverness, valued for it’s strong community feel. A wide range of everyday amenities can be found at the nearby Balloan Shopping Area, including a pharmacy, convenience store, lounge bar/diner, fast food outlets, hairdressers and nail salon. Excellent Primary and secondary schooling are within walking distance of the property, as well as fantastic transport links provided by the nearby Southern Distributor Road, offering swift access throughout the city and to key employment centres such as Raigmore Hospital, Police Headquarters, Beechwood Business Park, LifeScan and Bannatyne Health Club. A regular bus service is also available to and from Inverness city centre where a larger range of amenities can be found. Entrance Hall Lounge
approx 3.70m x 3.57m (approx 12'1" x 11'8")
Kitchen
approx 3.80m x 3.57m (at widest point) (approx 12'
Rear Vestibule
approx 1.79m x 1.88m (approx 5'10" x 6'2")
Landing Bathroom
approx 1.89m x 2.01m (approx 6'2" x 6'7")
Bedroom Two
approx 4.17m x 3.46m (approx 13'8" x 11'4")
Bedroom One
approx 5.43m x 3.23m (approx 17'9" x 10'7")
Services Mains water, electricity, and drainage. Extras All carpets, fitted floor coverings, curtains and blinds. Heating There is a partial gas fired warm air central heating system which supplies a series of floor ventilation grills. Please note, the central heating system has been condemned and there is a “Danger Safety Warning Do Not Use” sign attached to the central heating boiler. Replacement is required. Glazing Double glazed windows throughout. Council Tax Band B Viewing Strictly by appointment via Munro & Noble Property Shop - Telephone 01463 22 55 33. Entry By mutual agreement. Home Report Home Report Valuation - £140,000
A full Home Report is available via Munro & Noble website.