 1 / 42
- Property type
- Bungalow
- Bedrooms
- 2
- Bathrooms
- 1
- Style
- -
Our summary
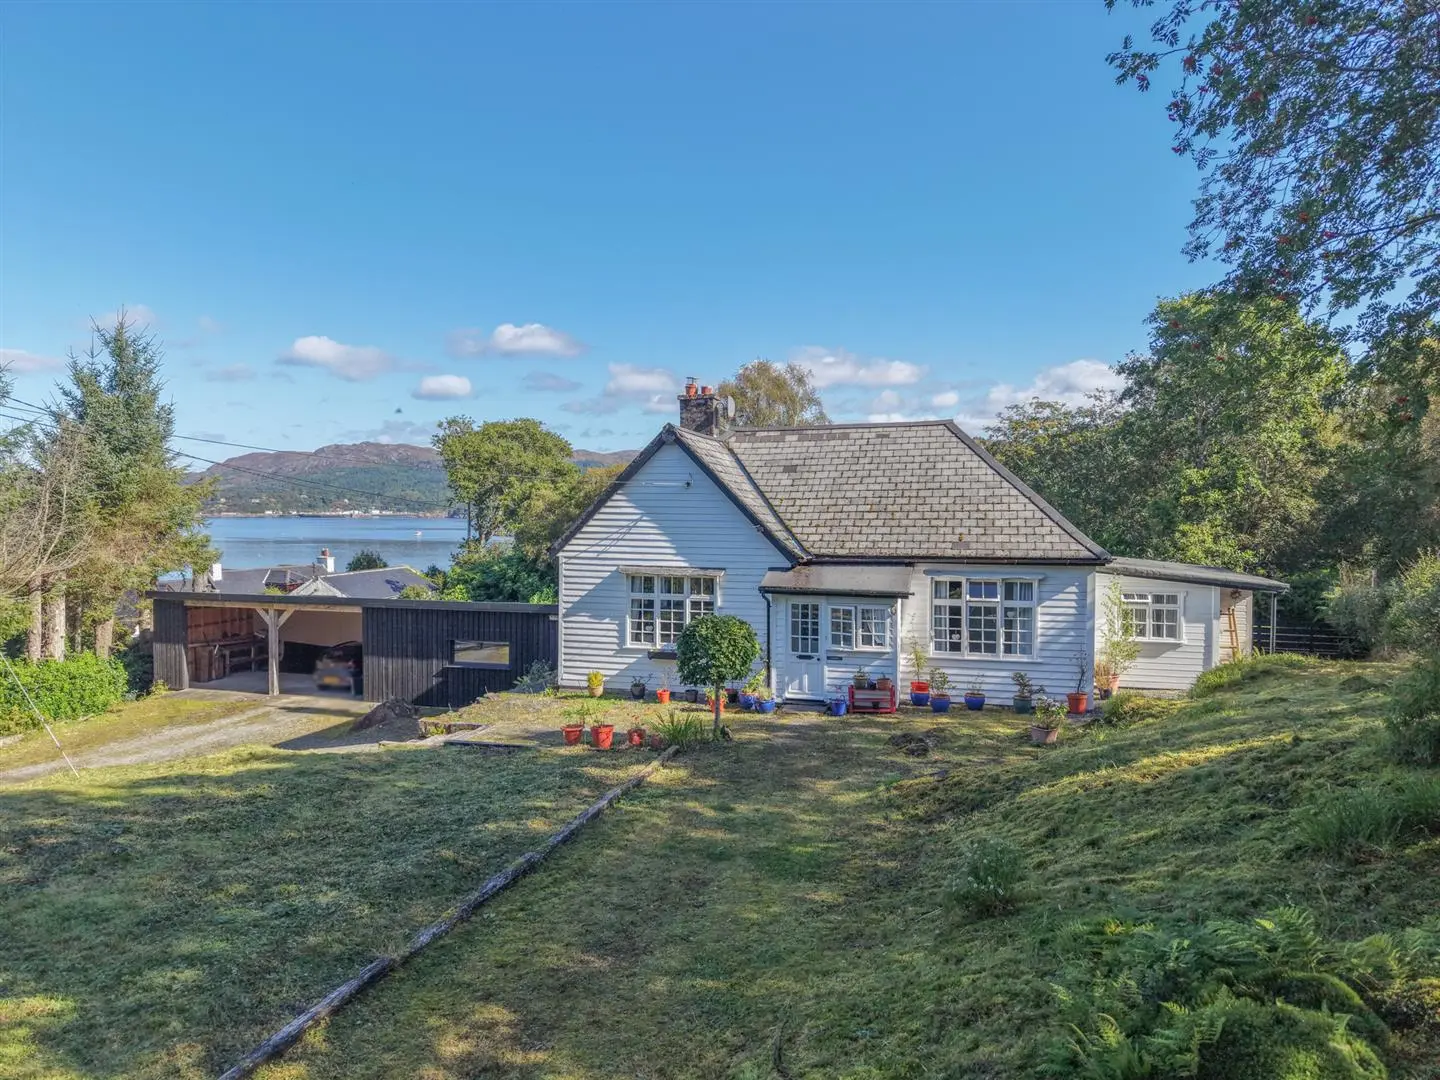
Cuilgorm is a charming two-bedroom detached bungalow located in Gairloch, offering stunning views over Loch Gairloch. This property features a bright entrance vestibule, a cozy lounge with a wood-burning stove, and a well-equipped kitchen with a freestanding Rangemaster cooker. Set on a generous plot with a landscaped garden, it includes off-street parking, a garage, and a workshop, making it an ideal retreat in the picturesque Scottish Highlands.
Description
Property Quietly positioned in picturesque setting, and affording stunning views over Loch Gairloch as well as being situated in close proximity to the sea. Cuilgorm is a charming, two bedroomed detached bungalow that is situated in a rural community, approximately 5 miles from the village of Gairloch on the desirable West Coast of Scotland. Occupying a generous and mature plot, the property also has a number of pleasing features including oil fired central heating, mixed glazing, off-street parking, single garage, a workshop and a double car port. As you enter the accommodation, you are greeted with a bright entrance vestibule, will guides you into the welcoming hallway. From here, you enter the front facing lounge which features a wood burning stove set on a slate hearth, and is the perfect spot for enjoying cosy nights indoors. This room flows into the dining room, which has an impressive, neatly stacked log store and located directly beside this room is the well equipped kitchen. Fitted with ample wall and base mounted units, splashbacks, and a ½ stainless steel drainer and mixer tap, this bright and airy double aspect room also features a freestanding Rangemaster cooker and a fridge-freezer which is included in the sale price. The utility room lies to the rear, giving access the garden and includes a washing machine and tumble dryer. Along the hallway, there is a spacious office which could function as a family snug, a further bedroom, a play room and two double bedrooms, both of which are bright and overlook the surrounding garden grounds. This lovely home is completed by the stylish bathroom, which is accessed via spacious inner vestibule that is cleverly utilised coat room . It comprises a wash hand basin, WC, a bath, and a fully tiled shower cubicle with electric Mira shower.
The gated property is fully enclosed by fencing and has a gravel driveway that provides off-road parking and turning for a number of vehicles and leads to the detached workshop and double car port. Sited to the front elevation is a single garage and a timber shed, whilst there is a further separate garden area to the side elevation which is landscaped in nature. The majority of the garden is laid to lawn, and hosts a number of mature trees, offering privacy and a number of flowers and shrubs.
Located on the dramatic west coast of the Scottish Highlands, Gairloch is a vibrant village renowned for its sweeping sea views, sandy beaches, and majestic mountain backdrop. The area offers a unique blend of natural beauty and community warmth, making it a highly desirable location for permanent living, holiday retreats, and investment opportunities. The location is ideal for outdoor enthusiasts, offering hillwalking, kayaking, fishing, and wildlife spotting right on the doorstep. The village provides a wide range of amenities, including shops, a pharmacy, cafes, restaurants, and a well-regarded primary and secondary school. Gairloch also boasts a golf course, museum, and popular tourist attractions. Entrance Vestibule
approx 2.14m x 1.01m (approx 7'0" x 3'3")
Entrance Hall Lounge
approx 4.79m x 4.11m (approx 15'8" x 13'5")
Dining Room
approx 4.17m x 2.99m (approx 13'8" x 9'9")
Kitchen/Breakfast Room
approx 4.23m x 4.51m (approx 13'10" x 14'9")
Utility Room
approx 1.68m x 1.88m (approx 5'6" x 6'2")
Inner Vestibule Bathroom
approx 2.12m x 3.41m (approx 6'11" x 11'2")
Office
approx 3.43m x 3.81m (approx 11'3" x 12'5")
Bedroom One
approx 3.34m x 4.66m (approx 10'11" x 15'3")
Bedroom Two
approx 3.25m x 3.83m (approx 10'7" x 12'6")
Workshop
approx 4.67m x 5.76m (approx 15'3" x 18'10")
Services Mains water, electricity, and drainage is to a septic tank. Extras All carpets, fitted floor coverings, a tumble dryer, a washing machine, a fridge-freezer and Rangemaster cooker which is sold as seen. Heating Oil fired central heating. Glazing Mixed glazing throughout. Council Tax Band D Viewing Strictly by appointment via Munro & Noble Property Shop - Telephone Entry By mutual agreement. Home Report Home Report Valuation - £290,000
A full Home Report is available via Munro & Noble website.